KZ REALITIES Rumburk offers for sale a family house with
Sale
House
5
Rooms
Description
KZ REALITIES Rumburk offers for sale a family house with 5+1 bedrooms in Velký Šenov, district Děčín
It is a stone, detached family house with partial basement and gable roof. All engineering networks are available - the property is connected to public sewage and water supply line, gas connection is prepared at the house.
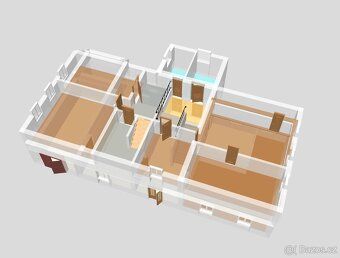
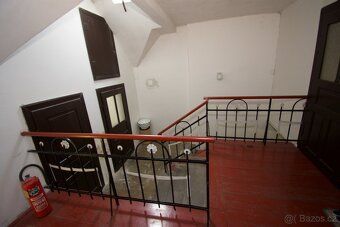
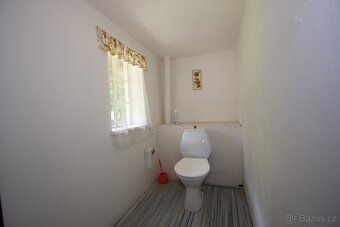
The main entrance through double doors leads to an entry hallway with stairs leading to the residential attic. On the right side of the ground floor there is a living room and kitchen. To the left there is access to a workshop and further on to garage with gates oriented towards street. In rear extension there are located pantry and separate toilet.
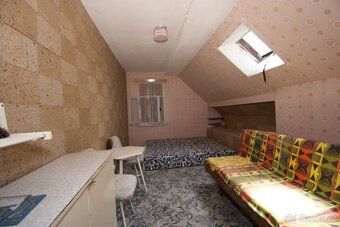
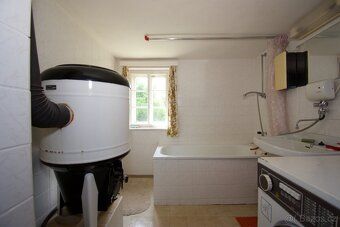
In the attic there are four full-fledged habitable rooms, foyer, pantry, bathroom and separate toilet. The house also includes loft space where two smaller attic rooms were built out partially insulated between rafters.
We believe that this house has interesting potential also for dual generation housing. Current layout allows creating apartment unit 1+1 in ground floor with separate toilet possibility of building bathroom within existing pantry area. Attic can be arranged into apartment up size 4+1.
Original wooden floors have been preserved in habitable rooms while ceramic tiles laid down corridors Stone staircase wood casement windows solid interior doors Eternit roof good condition Heating solved local heaters burning solid fuels House state good but unmodernized Ground floor hallway moisture issue needs addressing due cellar presence
Plot belongs to house ideal size very favorable orientation world sides Sunny garden offering plenty space relaxation mature trees provide pleasant shade even during summer days Property situated quiet peaceful part town suitable permanent residence recreational use Don't miss opportunity live beautiful place
It is a stone, detached family house with partial basement and gable roof. All engineering networks are available - the property is connected to public sewage and water supply line, gas connection is prepared at the house.
The main entrance through double doors leads to an entry hallway with stairs leading to the residential attic. On the right side of the ground floor there is a living room and kitchen. To the left there is access to a workshop and further on to garage with gates oriented towards street. In rear extension there are located pantry and separate toilet.
In the attic there are four full-fledged habitable rooms, foyer, pantry, bathroom and separate toilet. The house also includes loft space where two smaller attic rooms were built out partially insulated between rafters.
We believe that this house has interesting potential also for dual generation housing. Current layout allows creating apartment unit 1+1 in ground floor with separate toilet possibility of building bathroom within existing pantry area. Attic can be arranged into apartment up size 4+1.
Original wooden floors have been preserved in habitable rooms while ceramic tiles laid down corridors Stone staircase wood casement windows solid interior doors Eternit roof good condition Heating solved local heaters burning solid fuels House state good but unmodernized Ground floor hallway moisture issue needs addressing due cellar presence
Plot belongs to house ideal size very favorable orientation world sides Sunny garden offering plenty space relaxation mature trees provide pleasant shade even during summer days Property situated quiet peaceful part town suitable permanent residence recreational use Don't miss opportunity live beautiful place
Details
- Location: Děčín, 407 78
- Created: 29 Jun 2026
Scan to open online: