Sale of a set of properties (family house + land with
Sale
House
400 m²
Total Area
Description
Sale of a set of properties (family house + land with construction potential). The house is located in a very quiet area on the outskirts of the village of Jenišovice. It is an area with sparse development and recreational potential - at the border of Bohemian Paradise (suitable also for investors - developed study for apartment living). Jenišovice is a smaller municipality with basic civic amenities (kindergarten, primary school, post office, grocery stores, café etc.). Complete civic amenities can be found in nearby towns. Thanks to quick road connection via highway R35 it is well accessible both Turnov and Liberec. Advantageous is connecting motorway link to Prague which is about 80 km away. Currently there is an older family house (more like a cottage) with plots situated in valley covering total area approximately 4,400 sq.m.. There are further forests adjacent to these plots. Beautiful and clean environment.
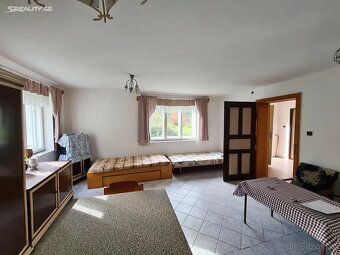
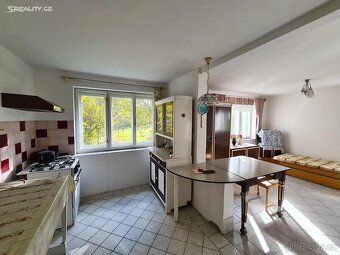
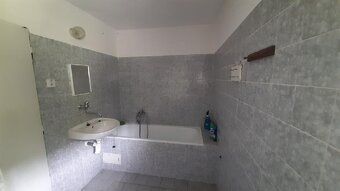
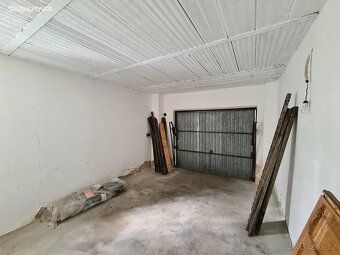
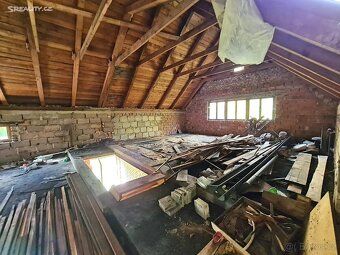
HOUSE IS INTENDED FOR RECONSTRUCTION / modernization offering wide range future usage possibilities. Can serve as generous single-family home, multi-generational dwelling or even holiday cottage or apartment hotel complex type property unit(s). On this plot additional structure could still be built up too including another detached residence abode edifice either one more family domicile housing unit itself perhaps plus garage barn alike facilities maybe... In current state existing residential edifice has only ground floor level above soil surface partially basement cellar room space below grade then attic loft suitable fitting conversion adding extra habitation quarters therein overall footprint measures roughly around 283 sq.ft inclusive upper story section Basement storage approx equal twenty-one square meters dry toilet facility inside sewage waste water disposal routed septic tank filter percolation field heating provided by fireplace heater electric hot water boiler appliance installed Water supply connected municipal grid electricity power service provider premises currently occupied solely partial first floor zone House electrically powered public utility mains pipeline network linked Municipal owned potable freshwater distribution line infrastructure present Wastewater drainage piped directly septic tank filtration device absorption pit arrangement Heating method employed wood burning stove Fireplace hearth style interior decorative element design configuration Electricity consumption based upon electrical resistance immersion coil technology operated domestic hot water production apparatus functioning mode operation status condition nowadays For reference purposes photo gallery shows just one possible appearance representation option available regarding prospective final outcome transformation renovation project execution process realization phase HOUSE PRICE CAN BE NEGOTIATED REASONABLY OF COURSE We will arrange beneficial financing solution opportunity transferring your previous mortgage loan balance amount sum if applicable interest rate fixed annual percentage equivalent two point three nine percent until year number two thousand ninety seven date included More detailed information please contact broker agent representative CONDITIONS VIEWING TOUR SCHEDULES ONLY BUSINESS DAYS NO WEEKENDS NO HOLIDAYS
HOUSE IS INTENDED FOR RECONSTRUCTION / modernization offering wide range future usage possibilities. Can serve as generous single-family home, multi-generational dwelling or even holiday cottage or apartment hotel complex type property unit(s). On this plot additional structure could still be built up too including another detached residence abode edifice either one more family domicile housing unit itself perhaps plus garage barn alike facilities maybe... In current state existing residential edifice has only ground floor level above soil surface partially basement cellar room space below grade then attic loft suitable fitting conversion adding extra habitation quarters therein overall footprint measures roughly around 283 sq.ft inclusive upper story section Basement storage approx equal twenty-one square meters dry toilet facility inside sewage waste water disposal routed septic tank filter percolation field heating provided by fireplace heater electric hot water boiler appliance installed Water supply connected municipal grid electricity power service provider premises currently occupied solely partial first floor zone House electrically powered public utility mains pipeline network linked Municipal owned potable freshwater distribution line infrastructure present Wastewater drainage piped directly septic tank filtration device absorption pit arrangement Heating method employed wood burning stove Fireplace hearth style interior decorative element design configuration Electricity consumption based upon electrical resistance immersion coil technology operated domestic hot water production apparatus functioning mode operation status condition nowadays For reference purposes photo gallery shows just one possible appearance representation option available regarding prospective final outcome transformation renovation project execution process realization phase HOUSE PRICE CAN BE NEGOTIATED REASONABLY OF COURSE We will arrange beneficial financing solution opportunity transferring your previous mortgage loan balance amount sum if applicable interest rate fixed annual percentage equivalent two point three nine percent until year number two thousand ninety seven date included More detailed information please contact broker agent representative CONDITIONS VIEWING TOUR SCHEDULES ONLY BUSINESS DAYS NO WEEKENDS NO HOLIDAYS
Details
- Location: Jablonec nad Nisou, 468 33
- Created: 29 Jun 2026
Scan to open online: