It concerns an area located in the outskirts of town near
Sale
Garage
Description
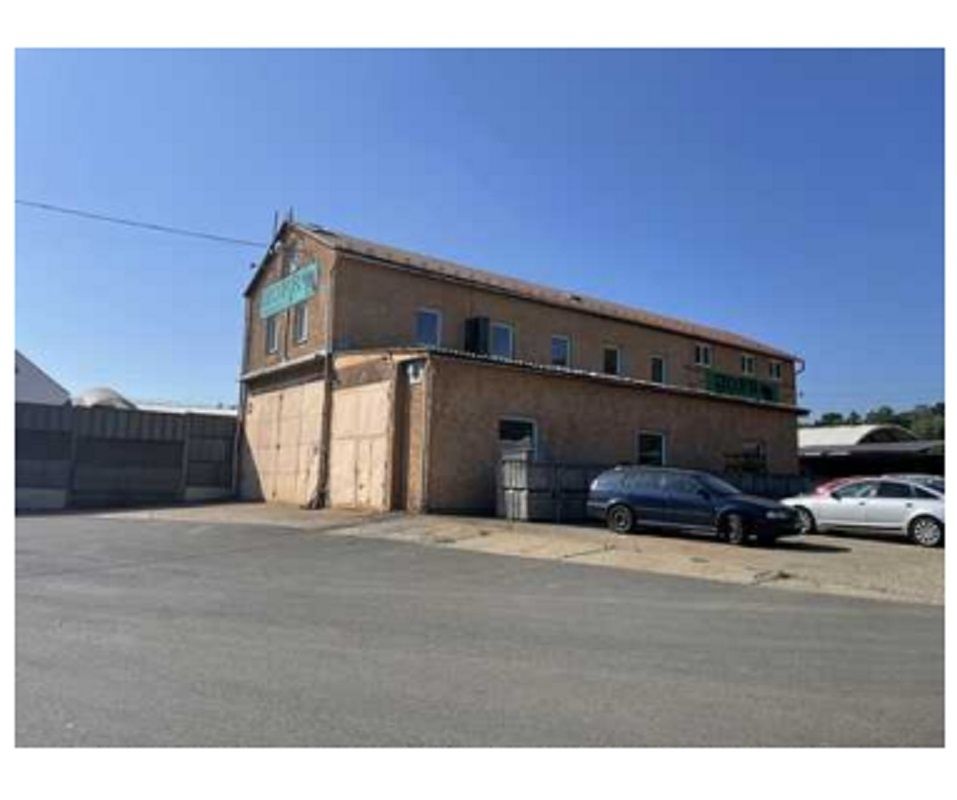
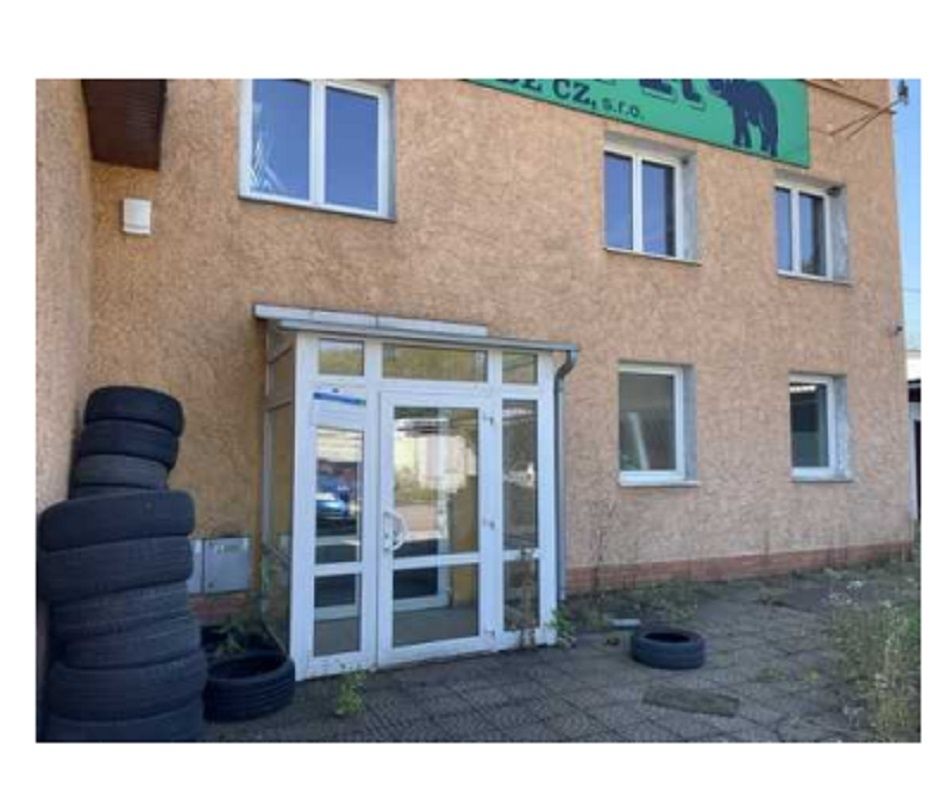
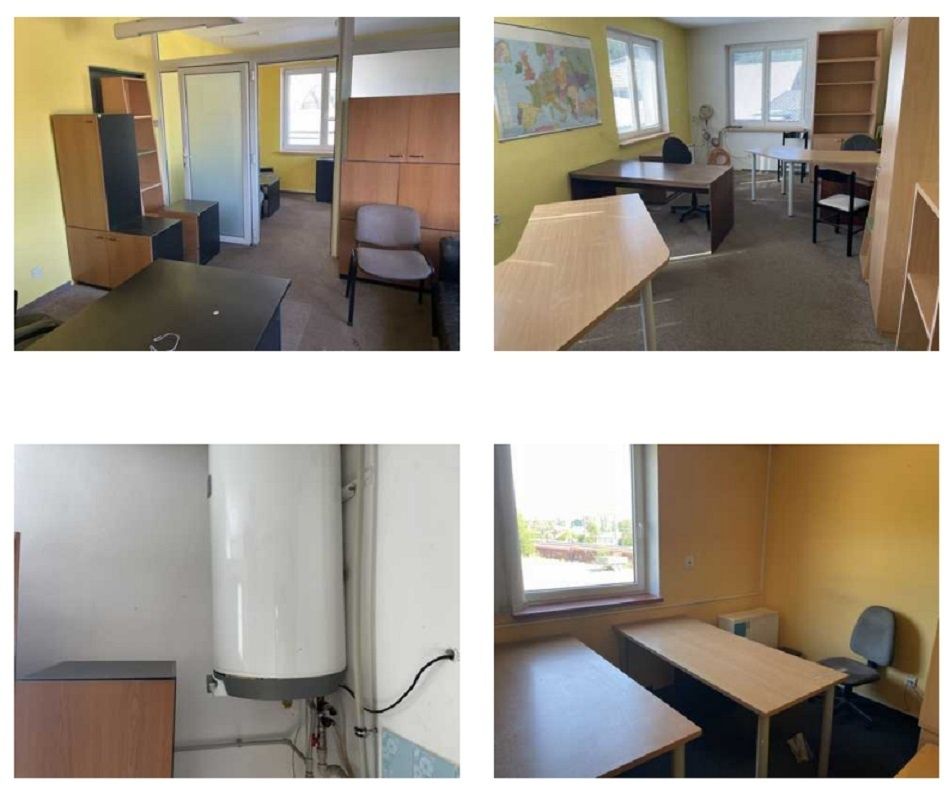
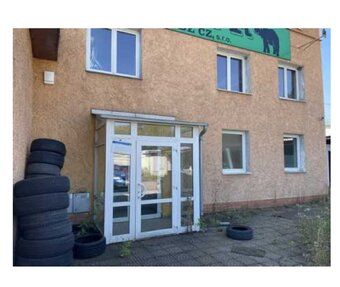
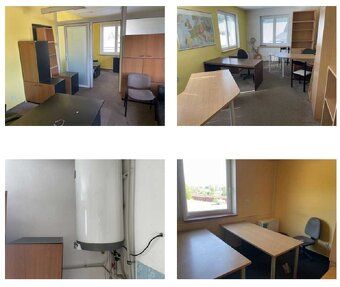
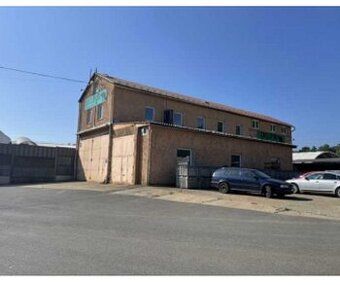
It concerns an area located in the outskirts of town near the train station. It is fenced off, most surfaces are paved with asphalt, interlocking pavers and concrete panels. The main structure is an administrative building with garages on the ground floor. This is a two-story building with partial attic space. It has masonry construction, sloped roof covered with metal sheeting, galvanized sheet metal flashing elements complete but lacks lightning rods. There is no elevator inside stairs are made of concrete finished with PVC and wood flooring consists of standard tiles and carpets windows are plastic interior doors full or glass garage door sheets heating by accumulation heaters hot water comes from boiler tank this property dates back to 1960s its condition can be described as average overall equipment also it connects electricity public water supply sewage disposal via septic tanks next to administrative building there stands a metal shed used for parking storage pitched roof metal cladding this structure does not appear on cadastral map adjacent another shelter fills up space leading towards dining room facility which itself lies at ground level built using conventional materials suitable usage deteriorated state south side houses warehouse hall steel frame dating back to 1970s attached arched metallic framework storage shelter tarpaulin sheathing these arch constructions stand within premises twice more one situated southwest corner serves car park purposes too constructed from metal featuring gable roof further details enclosed expert appraisal we assist you purchasing such properties possess extensive experience buying estates auctions insolvency proceedings write requesting expert report additional information available contact either email address phone number: +48607400559 dealing us need worry purchase auction insolvency proceedings arrange everything necessary should prove unsuccessful receive services COMPLIMENTARY charge
Details
- Location: Šumperk, 789 01
- Created: 29 Jun 2026
Scan to open online: