We offer a cottage for year-round living in the locality of
Rent
Flat/Apartment
170 m²
Total Area
2
Rooms
Description
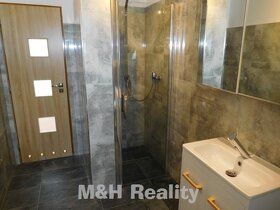
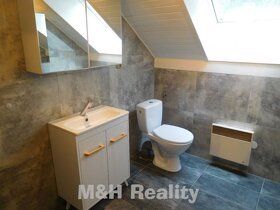
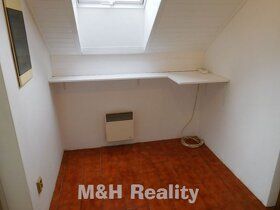
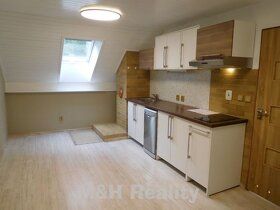
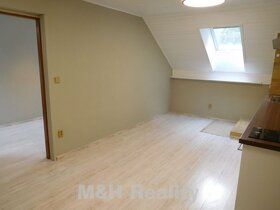
We offer a cottage for year-round living in the locality of Ostravice village. The building now has a new facade including insulation. The cottage with land area of 170m2 features two flats with separate entrance. Flat 2+kk with fireplace with usable area of 55m2 and floor space of 39 m2 on the ground floor with terrace overlooking the river. Second apartment 2+kk with useful area of 74.4 m2 and floor space of 49.4 m2 on the second floor accessed via side staircase with terrace and view of the river. There are two entry corridors, 2 x bathrooms with shower corner, 2 x rooms connected to kitchenette and two bedrooms in the cottage. Access to property is from municipal road followed by private one, there are also available parking spaces in garden - total number is unspecified but at least more than zero or less than three? Heating electric direct heating, property is connected to municipal water supply network, sewage system, well. Building has new roof covering including skylights, insulated wooden cladding exterior walls aluminum windows front door interior finishes bathrooms kitchens TV distribution satellite Advantageous investment given current average prices for apartments in Beskids Mountains When installing roof additional layer was added during installation process which reduces costs related to energy consumption Cottage partially clad wood underneath where it was also installed thermal insulation material inside Exterior wall structure layout: FLAT A located on second floor level having usable area measuring approximately equal to forty nine point four square meters plus forty nine point four square meters Floor plan Upon entering hallway right hand side you will find bathroom equipped shower toilet sink cabinet designated place washing machine From hallway furthermore possible enter loft room featuring kitchenette dishwasher hob Through this room then proceed attic bedroom fitted brand new skylight type window systems Parking provided directly opposite main entrance FLAT B situated first story level possessing fifty five square meter usable zone thirty nine square meter footprint Ground level unit accessible through frontal section building upon entering immediately reach foyer On right side restroom containing toilet washbasin vanity drawer storage device laundry equipment Passageway leads technical chamber housing capacity domestic appliance such as hot water tank various metering devices monitoring electricity gas oil usage In kitchenette refrigerator built-in dishwasher cooking surface model Electric heating option exists combination using wood pellet fuel burning stove particularly beneficial winter season period Excellent rental investment opportunity we can help locate free tenant interested parties Please schedule appointment broker prior visit This listing intended only serious buyers capable providing necessary funds financing without need borrow money Cost price amount equivalent four million eight hundred ninety thousand Czech crowns inclusive legal representation services attorney escrow commission agency VAT tax included
Details
- Location: Frýdek - Místek, 739 14
- Created: 29 Jun 2026
Scan to open online: