The price includes agency fee. Are you looking for an
Sale
House
378 m²
Total Area
6
Rooms
Description
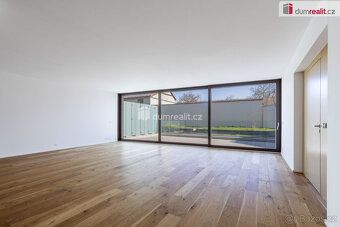
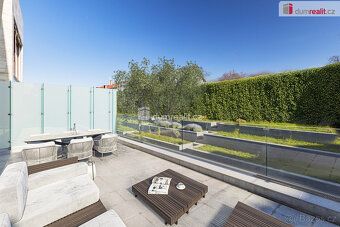
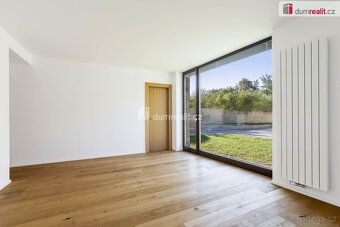
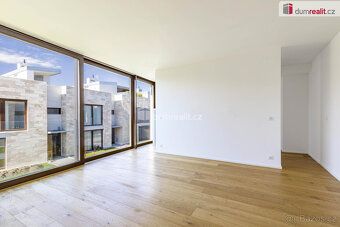
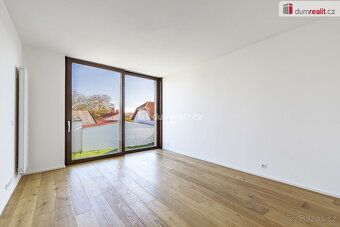
The price includes agency fee. Are you looking for an above-standard house near a future metro station? Then I have just the right one for you here - a multifunctional, multigenerational family house (B4) with 6+kk layout in Prague 12 - Libuš, which is only a 2 minute walk from the future metro station D - Libuš and located within a closed residential complex with another 15 houses. The total floor area of the house is 378 m², there are two terraces (145 m²), land area is 261 m² including garden totalling 188 m². The layout of this modern low-energy house consists on the ground floor: spacious living room + kk (70.6 m²) with access to terrace (28.5 m²), study (22.7 m²) with its own bathroom with toilet (3.5 m²), further shared bathroom (4.5 m²) and entrance hallway (5 m²). Wooden stairs lead upstairs to the first floor where there is master bedroom suite comprising main bedroom (18.5 m²) dressing room(s) and en-suite bathroom with toilet all together occupying space measuring approximately 39 sqm plus corridor leading through separate staircase down again to second floor featuring panoramic terrace spanning over approx.. This partially covered eastern northern western facing outdoor space could be used either as shower or hot tub installation site etc... From living room wooden steps take us also underground level containing flexible function room offering possibilities ranging anywhere between independent apartment unit type accommodation complete facilities included cinema theatre karaoke parlour gentlemen club gym personal office suitable professionals lawyers architects project managers tax advisors alike unfinished ready customization according individual preferences accessible directly garage parking spot highly convenient feature too! Underground storage passage way cellar technical equipment chamber housing gas condensing boiler plant leads out onto backyard landscape design cascading style front courtyard green zone measures around respectively both sides property boundaries Another important aspect worth mentioning throughout entire residence underfloor heating installed windows timber construction materials high security glass door systems large format opening solutions available additionally fiber optic internet connection infrastructure already laid flooring surfaces wood based products covering staircases structure safety entry doors exterior interior hardwood finish options provided personally can recommend friend very close acquaintance lives place happy provide additional information interested parties purchase opportunity whole development situated end dead end street providing easy access upcoming park location soon coming reality realization date set year twenty thirty two strongly suggest viewing opportunity chance see six room count three hundred seventy eight square meter footprint size impressive arrangement features heart capturing qualities presentation website address reference number sixty five thousand five hundred thirty three point eight Energy Performance Certificate rating class B equivalent consumption value per annum measured parameter basis kilowatt hour per square meter annual rate.
Details
- Location: Praha 4, 142 00
- Created: 29 Jun 2026
Scan to open online: