We offer a family house with layout 5+kk on land 1.026 sqm
Sale
House
1 m²
Total Area
5
Rooms
Description
We offer a family house with layout 5+kk on land 1.026 sqm at Ke Skalkám street in Prague's Záběhlice district.
The house built in year 2003 is designed on slope to work efficiently with the terrain - entrance to garden is possible directly from living area and upper floor too.
The dominant feature of the house is spacious living room with direct access to property and connected kitchen with dining space.
On ground floor you will find bedroom, bathroom, technical facilities and plenty of storage spaces.
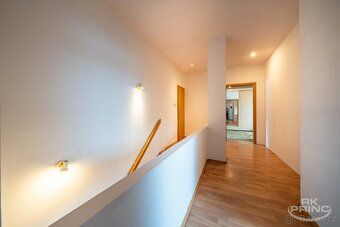
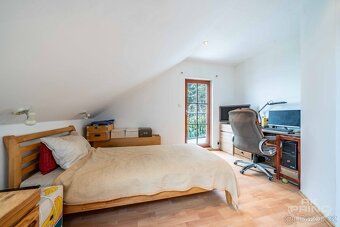
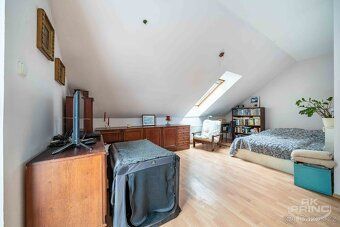
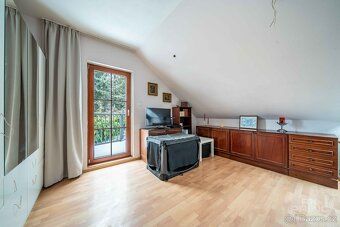
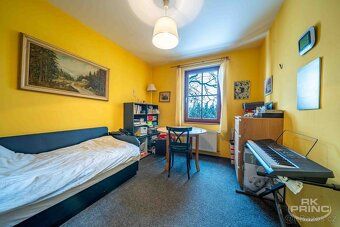
Upper level offers three separate rooms where two have direct entry to top part of garden, there also second bathroom can be found upstairs.
Terrace-like shaped plot provides privacy, quietness and beautiful view over surroundings. You may discover workshop here along places suitable for sitting down or even parts ideal for family activities like playing sports etc.
Car parking available right on site premises.
Construction wise it was made using aerated concrete blocks (HEBEL) insulated properly while ceiling structures were solved by ceramic tiles Hurdis covered by layer of concrete material used underneath,
Roofed surfaces including floors are well isolated making construction stable meeting standards required for high quality masonry buildings we see today around us everywhere,
Energy loss kept low which practically means reasonable heating costs combined good functioning when talking about overall efficiency related matters concerning this particular home unit,
The house built in year 2003 is designed on slope to work efficiently with the terrain - entrance to garden is possible directly from living area and upper floor too.
The dominant feature of the house is spacious living room with direct access to property and connected kitchen with dining space.
On ground floor you will find bedroom, bathroom, technical facilities and plenty of storage spaces.
Upper level offers three separate rooms where two have direct entry to top part of garden, there also second bathroom can be found upstairs.
Terrace-like shaped plot provides privacy, quietness and beautiful view over surroundings. You may discover workshop here along places suitable for sitting down or even parts ideal for family activities like playing sports etc.
Car parking available right on site premises.
Construction wise it was made using aerated concrete blocks (HEBEL) insulated properly while ceiling structures were solved by ceramic tiles Hurdis covered by layer of concrete material used underneath,
Roofed surfaces including floors are well isolated making construction stable meeting standards required for high quality masonry buildings we see today around us everywhere,
Energy loss kept low which practically means reasonable heating costs combined good functioning when talking about overall efficiency related matters concerning this particular home unit,
Details
- Location: Praha 10, 106 00
- Created: 29 Jun 2026
Scan to open online: