Garage-workshop-warehouse, area approx 60 sq ft in Jablonec
Rent
Garage
60 m²
Total Area
Description
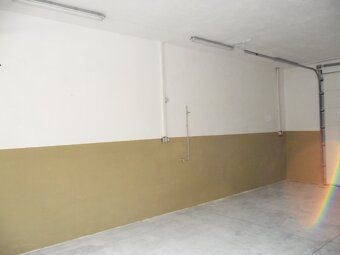
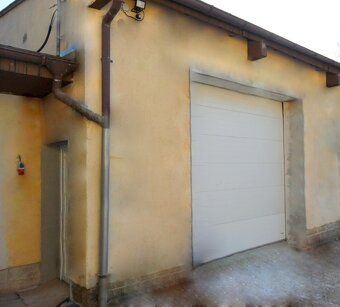
Garage-workshop-warehouse, area approx 60 sq ft in Jablonec nad Nisou, space approved for production, workshop activities or suitable as company facilities, warehouse, garage. Ceiling height 3.9 ft., 1 sectional doors height 3.00 ft. x width 3.00 ft., entrance plastic door, floor machine concrete, heating radiators - condensing boiler Layout: main room 602, shared sanitary facility within premises + outdoor parking space for two cars in front of the building. Own electricity meter, monitored by CCTV security system throughout the complex, entry gate operated via phone control panel at reception desk during winter maintenance season. Rental price negotiable.
Details
- Location: Jablonec nad Nisou, 466 01
- Created: 29 Jun 2026
Scan to open online: