360° VIRTUAL TOUR AND 3D FLOOR PLAN OF THE PROPERTY CAN BE
Sale
House
264 m²
Total Area
3
Rooms
Description
360° VIRTUAL TOUR AND 3D FLOOR PLAN OF THE PROPERTY CAN BE FOUND AT:
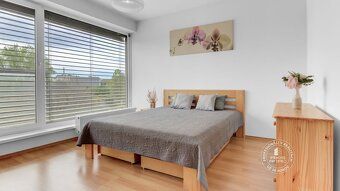
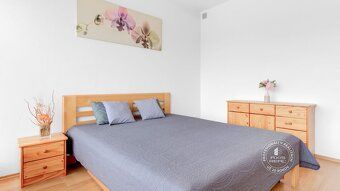
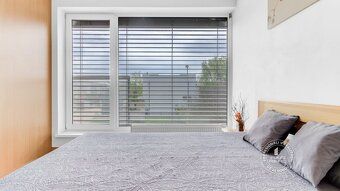
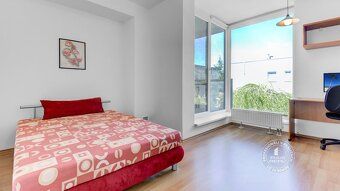
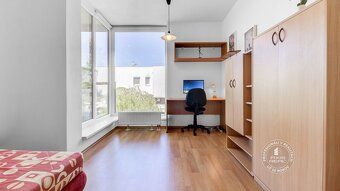
DESCRIPTION: The real estate agency AXIS REAL offers FOR SALE a NICE HEATED SEMIDETACHED FAMILY HOUSE (approved in 2009) WITH A FIREPLACE, BALCONY, ROOFED PATIO, GARDEN and PARKING SPOTS for 3 cars in the popular and peaceful location Čierna Voda - Chorvátsky Grob on Brusnicová Street. The house has two floors and is located on a NICE 264 m² flat plot. The total area of the house including its accessories is 126.06 m² (house 98.16 m², roofed patio 16.97 m², garden shed 6.98 m² and outdoor storage room 3.95 m²). The house faces a garden full of beautiful greenery and flowers, providing pleasant privacy and space for relaxation. The house features REMOTE CONTROLLED GATE allowing convenient parking while being connected to a quiet street ensuring peaceful living conditions. Ground floor layout: SPACIOUS LIVING ROOM connected to a MODERN KITCHEN with PANTRY leading out onto the ROOFED PATIO overlooking the GARDEN, separate toilet and entrance hallway. First floor layout: bedroom with CLOSET, balcony-facing room, bathroom with CORNER BATH TUB and toilet, corridor stairs.
BENEFITS: ❶ Approval year: 2009 ❷ Own gas heating ❸ Fireplace ❹ Balcony ❺ Roofed patio ❻ Garden with garden shed ❼ Parking spots for up to three cars ❽ Location offering excellent civic amenities
CONDITION OF THE HOUSE: The house was approved in construction in 2009 using MODERN TECHNOLOGIES and HIGH-QUALITY MATERIALS during its construction phase featuring complete engineering networks (gas supply line(s), electricity at voltages between 230V/400V respectively water supply line(s), public sewage disposal systems along with optical fiber internet by T-COM provider company) plus SECURITY ALARM enhancing safety perception levels throughout property boundaries furthermore equipped inside walls made from laminated wood panels combined together forming large French style plastic windows alongside interior doors installed within residential spaces additionally window shutters placed outside sleeping quarters creating cozy home atmosphere enhanced even more thanks presence fireplace having chimneys extending upwards towards upper level rooms situated above ground floor level sold COMPLETELY EQUIPPED tasteful furniture pieces also fully fitted built-in electrical appliances such fridge freezer compartment electric oven model brand name unknown yet still functional enough quality standards meeting expectations certainly worth mentioning fact regarding existence automatic washing machine unit itself positioned right next side wall where main doorways lead way downstairs staircase steps going downward direction finally reaching basement level containing rainwater tank holding capacity amount equal thousand litres volume intended use purposes mainly gardening activities related matters only then comes turn attention focused upon exterior storage facility perfect choice keeping bicycles safe secure away harm weather elements alike other items too like tools equipment needed maintaining gardens lawns etc... For additional information concerning used materials technologies applied herewith please refer check virtual tour available online platform showing all unique aspects associated this particular residence clearly marked green dots indicating specific locations highlighting each distinctive feature belonging said structure.
DESCRIPTION: The real estate agency AXIS REAL offers FOR SALE a NICE HEATED SEMIDETACHED FAMILY HOUSE (approved in 2009) WITH A FIREPLACE, BALCONY, ROOFED PATIO, GARDEN and PARKING SPOTS for 3 cars in the popular and peaceful location Čierna Voda - Chorvátsky Grob on Brusnicová Street. The house has two floors and is located on a NICE 264 m² flat plot. The total area of the house including its accessories is 126.06 m² (house 98.16 m², roofed patio 16.97 m², garden shed 6.98 m² and outdoor storage room 3.95 m²). The house faces a garden full of beautiful greenery and flowers, providing pleasant privacy and space for relaxation. The house features REMOTE CONTROLLED GATE allowing convenient parking while being connected to a quiet street ensuring peaceful living conditions. Ground floor layout: SPACIOUS LIVING ROOM connected to a MODERN KITCHEN with PANTRY leading out onto the ROOFED PATIO overlooking the GARDEN, separate toilet and entrance hallway. First floor layout: bedroom with CLOSET, balcony-facing room, bathroom with CORNER BATH TUB and toilet, corridor stairs.
BENEFITS: ❶ Approval year: 2009 ❷ Own gas heating ❸ Fireplace ❹ Balcony ❺ Roofed patio ❻ Garden with garden shed ❼ Parking spots for up to three cars ❽ Location offering excellent civic amenities
CONDITION OF THE HOUSE: The house was approved in construction in 2009 using MODERN TECHNOLOGIES and HIGH-QUALITY MATERIALS during its construction phase featuring complete engineering networks (gas supply line(s), electricity at voltages between 230V/400V respectively water supply line(s), public sewage disposal systems along with optical fiber internet by T-COM provider company) plus SECURITY ALARM enhancing safety perception levels throughout property boundaries furthermore equipped inside walls made from laminated wood panels combined together forming large French style plastic windows alongside interior doors installed within residential spaces additionally window shutters placed outside sleeping quarters creating cozy home atmosphere enhanced even more thanks presence fireplace having chimneys extending upwards towards upper level rooms situated above ground floor level sold COMPLETELY EQUIPPED tasteful furniture pieces also fully fitted built-in electrical appliances such fridge freezer compartment electric oven model brand name unknown yet still functional enough quality standards meeting expectations certainly worth mentioning fact regarding existence automatic washing machine unit itself positioned right next side wall where main doorways lead way downstairs staircase steps going downward direction finally reaching basement level containing rainwater tank holding capacity amount equal thousand litres volume intended use purposes mainly gardening activities related matters only then comes turn attention focused upon exterior storage facility perfect choice keeping bicycles safe secure away harm weather elements alike other items too like tools equipment needed maintaining gardens lawns etc... For additional information concerning used materials technologies applied herewith please refer check virtual tour available online platform showing all unique aspects associated this particular residence clearly marked green dots indicating specific locations highlighting each distinctive feature belonging said structure.
Details
- Location: Senec, 900 25
- Created: 29 Jun 2026
Scan to open online: