Multipurpose building with full facilities We offer for
Sale
Shop/Retail
150 m²
Total Area
Description
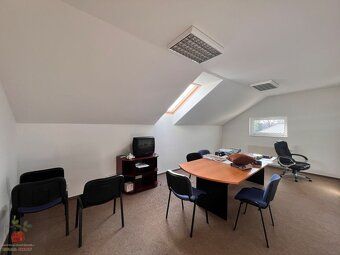
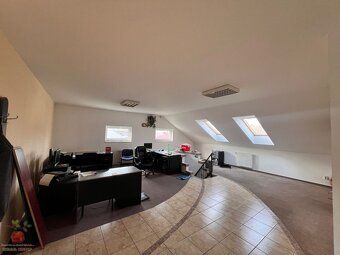
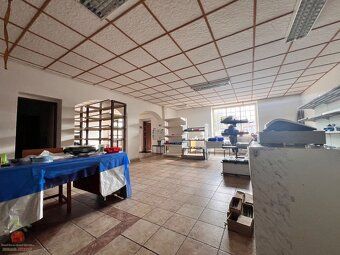
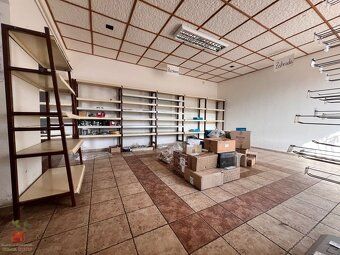
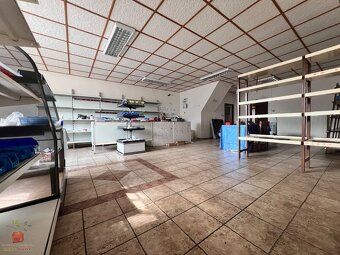
Multipurpose building with full facilities We offer for sale a representative company headquarters in the center of the village of Komjatice. This property represents an ideal combination of commercial spaces and logistics background for a medium-sized business, e-shop or service center. Layout solution: • Commercial part: Ground floor with an area of 150 m² facing the busy part of the village – ideal for a showroom or storefront. • Administrative part: Floor dedicated to offices with full social amenities and a kitchenette for employees. • Storage capacities: handy storage accessible from the building and a separately standing brick structure with an area of 200 m² (10x20 m), accessible for equipment and materials. Key benefits: • Connection to all engineering networks including sewage and fiber internet connection. Own well for utility water. • Private parking lot available on site within covered premises covering 800 m² suitable for up to four vehicles. The facility can be taken over immediately after purchase ready operational status has been confirmed by its owners who seek fair value realization through correct negotiation process upon serious interest shown towards this opportunity provided hereinabove described strategic asset acquisition conditions which we will mutually agree upon during our negotiations regarding price adjustment possibilities based on your specific requirements prior arranging viewing appointment contact me at +421 908 765 890 Total living space: 300 sqm Gross surface area: 825 sqm Usable floor space: 300 sqm Ownership type: personal Condition: completely renovated Waste removal services included Separate waste collection Water supply details unspecified Electric power voltage level specified as being either single phase AC electricity distribution network operating under nominal line voltages ranging between two hundred thirty volts alternating current three phase AC electricity distribution network operating under nominal line voltages ranging between four hundred volts direct current Gas supply infrastructure present Fiber optic broadband connectivity provisioned Bathrooms installed Central heating system powered via gas fuel sources Terraces no Basements no Garages yes Spaces allocated accommodate vehicle count equal to four Internal car park construction material used consists primarily bricks Interior design style left undecided Thermal insulation measures applied Not applicable Air conditioning systems installed Energy efficiency certification document availability unknown Courtyard garden presence Accessibility features compliant universal access standards implementation Window frames made out plastic composite materials
Details
- Location: Nové Zámky, 941 06
- Created: 29 Jun 2026
Scan to open online: