Unique, spacious and thoughtfully renovated 3-room
Sale
Flat/Apartment
97 m²
Total Area
73 m²
Living Area
3
Rooms
Description
Unique, spacious and thoughtfully renovated 3-room apartment with a brick atmosphere and high-quality materials.
If you're looking for an apartment with soul, quality craftsmanship, and above-standard materials, this 3-room apartment with a total area of 97 m² including two balconies (5.5 m² and 1.5 m²) will appeal to you right from your first visit. During the complete renovation in 2014 /electrical wiring, plumbing, gas pipelines, heating/, attention was paid to detailed solutions, new masonry elements, opening up space and meticulous selection of high-quality natural materials.
The result is an airy, bright and very pleasant interior. The orientation of the apartment is one of its greatest advantages: – bedroom, large balcony and living room face the quiet sunny courtyard side,
– kitchen, toilet smaller balcony study facing street. Thanks to that the apartment is well lit but at the same time provides comfortable level privacy peace where it needed most.
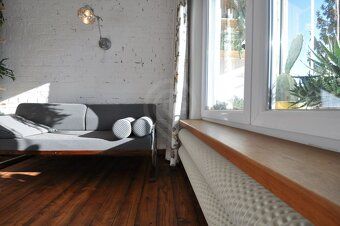
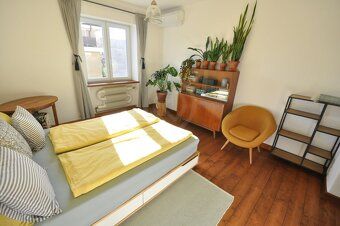
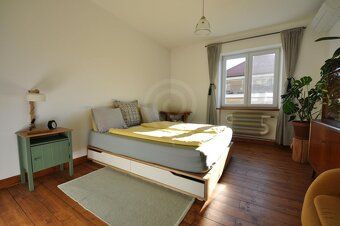
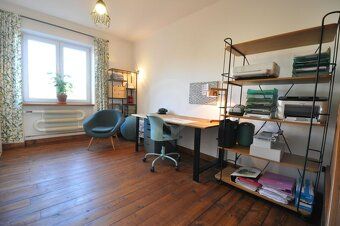
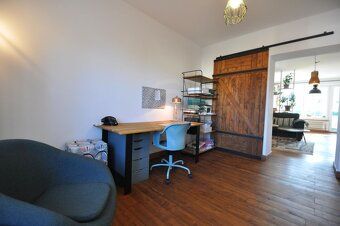
High-quality materials honest craftwork Throughout entire apartment dominate solid wood exposed bricks timeless color scheme Floors rooms /bedroom study living hall entrance hall/ have above standard composition concrete strips mineral wool wooden subfloor on top massive spruce flooring planks size dimensions treated hard wax oil realization year 2014 Design spiral radiators ISAN solid sliding spruce doors black metal accessories installed bedroom Climate control Bedroom has installed climate control Thoughtful kitchen design bathrooms Kitchen designed details granite worktop premium ceramic sink Blanco Panor retro faucet mounted newly built brick kitchen line built oven Mora tiled window sills oak worktop cooker all built classic fired bricks practical durable free standing dishwasher washing machine situated work corner created pantry near kitchen Floors corridors kitchen toilets bathrooms poured new concrete screed subsequently tiled designer Spanish tile Vives Azulejos y Gres Wall coverings walls kitchen over sink brand Tubadzin remaining walls kitchens bathrooms wallcoverings Vives Azulejos y Gres Bathrooms undergone significant layout adjustment added shower cubicle brick wall shower faucet rimless tub more open concept underfloor heating Vanity attracts view solid oak construction Spanish green mosaic designer faucets vanity tub Above ground floor open space light during renovation removed non load bearing partitions thanks which larger open space apartment appears brighter airier logically connected Original brick wall sitting room adds whole space style character Practical benefits Underfloor heating bathrooms corridors toilets Air conditioning bedroom Large glass enclosed balcony quiet sunny courtyard Glass conservatory storage space Šancová Street This located Šancová suitable especially those want live center action don't rely car appreciate services literally front house Šancová Street traffic fact simultaneously offers great availability efficient transport high civic amenities assurance location devalue property WHO THIS APARTMENT INTENDED Client seeking large premium renovated Apartment lovers natural materials design Family someone needs generous open spaces People value quality craftsmanship detail Recommend personal viewing atmosphere this apartment fully appreciated alive For information please contact us or call Us Additional price Including commission possibility FULLY EQUIPPED Living area: 97m² Total area: 97m² Usable area: 97m² Ownership Personal Condition Fully refurbished Waste removal Yes Gas Yes Internet Optics Bathroom Bathtub shower no Balcony Yes - Two Loggia No Terrace No Cellar Yes Garage No Elevator Yes Parking Public Built From Brick Furnishing Equipped Fireplace No Climate Control Yes Cable TV Yes Energy Certificate Not Front Garden No Accessibility Not Windows Plastic Orientation North South
If you're looking for an apartment with soul, quality craftsmanship, and above-standard materials, this 3-room apartment with a total area of 97 m² including two balconies (5.5 m² and 1.5 m²) will appeal to you right from your first visit. During the complete renovation in 2014 /electrical wiring, plumbing, gas pipelines, heating/, attention was paid to detailed solutions, new masonry elements, opening up space and meticulous selection of high-quality natural materials.
The result is an airy, bright and very pleasant interior. The orientation of the apartment is one of its greatest advantages: – bedroom, large balcony and living room face the quiet sunny courtyard side,
– kitchen, toilet smaller balcony study facing street. Thanks to that the apartment is well lit but at the same time provides comfortable level privacy peace where it needed most.
High-quality materials honest craftwork Throughout entire apartment dominate solid wood exposed bricks timeless color scheme Floors rooms /bedroom study living hall entrance hall/ have above standard composition concrete strips mineral wool wooden subfloor on top massive spruce flooring planks size dimensions treated hard wax oil realization year 2014 Design spiral radiators ISAN solid sliding spruce doors black metal accessories installed bedroom Climate control Bedroom has installed climate control Thoughtful kitchen design bathrooms Kitchen designed details granite worktop premium ceramic sink Blanco Panor retro faucet mounted newly built brick kitchen line built oven Mora tiled window sills oak worktop cooker all built classic fired bricks practical durable free standing dishwasher washing machine situated work corner created pantry near kitchen Floors corridors kitchen toilets bathrooms poured new concrete screed subsequently tiled designer Spanish tile Vives Azulejos y Gres Wall coverings walls kitchen over sink brand Tubadzin remaining walls kitchens bathrooms wallcoverings Vives Azulejos y Gres Bathrooms undergone significant layout adjustment added shower cubicle brick wall shower faucet rimless tub more open concept underfloor heating Vanity attracts view solid oak construction Spanish green mosaic designer faucets vanity tub Above ground floor open space light during renovation removed non load bearing partitions thanks which larger open space apartment appears brighter airier logically connected Original brick wall sitting room adds whole space style character Practical benefits Underfloor heating bathrooms corridors toilets Air conditioning bedroom Large glass enclosed balcony quiet sunny courtyard Glass conservatory storage space Šancová Street This located Šancová suitable especially those want live center action don't rely car appreciate services literally front house Šancová Street traffic fact simultaneously offers great availability efficient transport high civic amenities assurance location devalue property WHO THIS APARTMENT INTENDED Client seeking large premium renovated Apartment lovers natural materials design Family someone needs generous open spaces People value quality craftsmanship detail Recommend personal viewing atmosphere this apartment fully appreciated alive For information please contact us or call Us Additional price Including commission possibility FULLY EQUIPPED Living area: 97m² Total area: 97m² Usable area: 97m² Ownership Personal Condition Fully refurbished Waste removal Yes Gas Yes Internet Optics Bathroom Bathtub shower no Balcony Yes - Two Loggia No Terrace No Cellar Yes Garage No Elevator Yes Parking Public Built From Brick Furnishing Equipped Fireplace No Climate Control Yes Cable TV Yes Energy Certificate Not Front Garden No Accessibility Not Windows Plastic Orientation North South
Details
- Location: Bratislava, 811 01
- Created: 29 Jun 2026
Scan to open online: