TARGETreal exclusively offers for sale a four-bedroom
Sale
House


140 m²
Total Area
4
Rooms
Description
TARGETreal exclusively offers for sale a four-bedroom detached house in a sought-after location of the town district of Púchov - Horné Kočkovce.
Property: Detached four-bedroom family house. The house has undergone complete reconstruction. The last renovation was carried out 10 years ago. The living area of the family home is located on the ground floor. The roof is gable, the attic is non-residential and serves as an attic storage space. The usable area of the house is 140m². The house stands on land measuring 953m² facing Northwest orientation.
Reconditioning: Complete refurbishment including replacement of electrical wiring, roof incl. truss, insulation, facade, window replacement.
Floor plan of the family home:
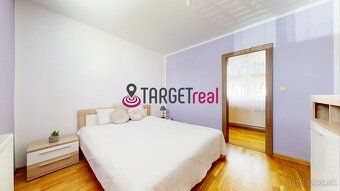
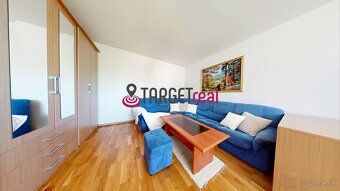
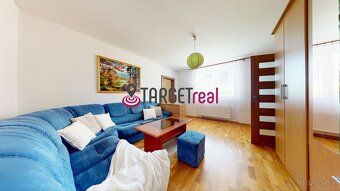
Ground Floor: Entrance hallway, open concept living room connected to kitchen and dining area, corridor, bedroom, bathroom with toilet, two additional rooms,
Upper Basement Level: Cellar, technical room
The property includes:
Even plot size 953 m² with new roof structure and metal cladding,
Basement cellar,
Carport garage and barn which have been newly thatched or sheeted,
A separate summer kitchen serving as guesthouse featuring independent heating via solid fuel stoves plus shower cubicle & dry toilets,
Property: Detached four-bedroom family house. The house has undergone complete reconstruction. The last renovation was carried out 10 years ago. The living area of the family home is located on the ground floor. The roof is gable, the attic is non-residential and serves as an attic storage space. The usable area of the house is 140m². The house stands on land measuring 953m² facing Northwest orientation.
Reconditioning: Complete refurbishment including replacement of electrical wiring, roof incl. truss, insulation, facade, window replacement.
Floor plan of the family home:
Ground Floor: Entrance hallway, open concept living room connected to kitchen and dining area, corridor, bedroom, bathroom with toilet, two additional rooms,
Upper Basement Level: Cellar, technical room
The property includes:
Even plot size 953 m² with new roof structure and metal cladding,
Basement cellar,
Carport garage and barn which have been newly thatched or sheeted,
A separate summer kitchen serving as guesthouse featuring independent heating via solid fuel stoves plus shower cubicle & dry toilets,
Details
- Location: Púchov, 020 01
- Created: 29 Jun 2026
Scan to open online: