Modern Real Estate offers for sale a 3-bedroom family house
Sale
House
90 m²
Total Area
3
Rooms
Description
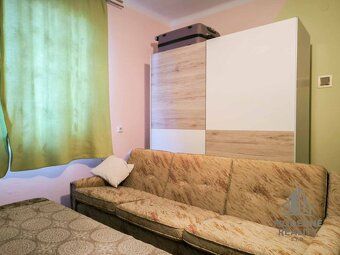
Modern Real Estate offers for sale a 3-bedroom family house in the sought-after millionaire district in Nové Zámky. The house was built of brick in 1961 and has an usable area of approximately 90 m². It consists of: a spacious entrance hall connected to the kitchen, a bathroom with toilet, pantry, living room and two additional bedrooms. The house underwent partial reconstruction, during which the following were replaced: electricity wiring (2010), new gas boiler (2023), water piping (2016), bathroom (2016) and radiators (2023). Heating is provided by a gas boiler with radiators, while hot water heating is solved by a boiler. Windows are wooden with external blinds. The roof is gable with tile covering. Floors consist of PVC, tiles and wooden plank flooring. On the property there is a garage, summer kitchen, large gazebo, tool shed, workshop, fruit trees (sour cherries, sweet cherries, apple tree, plum) and well. The house is connected to all engineering networks - electricity, municipal water supply, gas and sewerage. The owner can park their car directly in front of or inside the garage. The house is located on land measuring 673 m² wide approx. 15 meters long representing ca.. 44 meters lengthwise part being basemented about 15 sqm also attic offering ample storage space available one greatest advantages this property its exceptional location within walking distance shops Billa drugstore pharmacy restaurants fitness center embankment other civic amenities main benefits locality garage big pantry cellar storage space attic summer kitchen included price complete legal service financial services deposit fees cadastre confirmation market value property transfer utilities complete real estate service including commission cooperate best appraisers surveyors recommend interested very happy personally guide viewing this property Mr Tomáš Mihalovics +421 907 532 685,
Details
- Location: Nové Zámky, 940 02
- Created: 29 Jun 2026
Scan to open online: