Exclusive opportunity in the heart of the High Tatras! Are
Rent
Flat/Apartment
130 m²
Total Area
4
Rooms
2
Floor
Description
Exclusive opportunity in the heart of the High Tatras!
Are you looking for an ideal investment or a haven for relaxation surrounded by the majestic Slovak mountains? With the owner's consent, Broker Consulting exclusively presents two modern apartments - a four-room maisonette and a one-storey two-bedroom apartment located in one house directly under the iconic Gerlach Peak and close to a prestigious golf resort. Here, home comfort blends with breathtaking nature and endless opportunities for active leisure.
The four-room maisonette apartment located in Velka Lomnica offers generous interior space, above-standard amenities, and peaceful surroundings perfect for both living and investing.
HEADLINE BENEFITS • direct views of Gerlach Peak • quiet location near Tatra National Park • high-quality new construction with modern materials • excellent accessibility to ski resorts, golf courses, and hiking trails • suitable for personal use or short-term rental\nThe apartment building has two entrances and 12 separate residential units. The offered apartment is on floors 2nd and 3rd facing southwest. Total floor area is 130.45 sqm including usable area of 115.45 sqm plus two loggias measuring 7.5 sqm each.
FLOOR PLAN Entrance Floor 2:
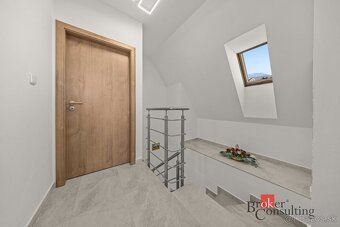
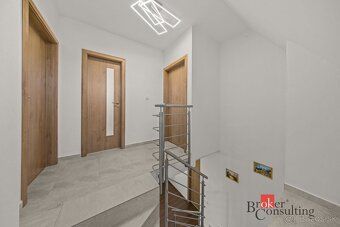
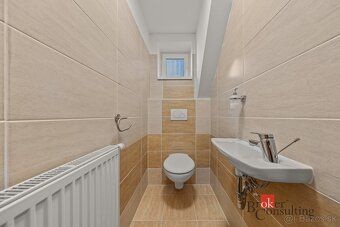
Entry hall Living room with kitchenette Bedroom Bathroom with tub Separate toilet Loggia Staircase Floor 3:
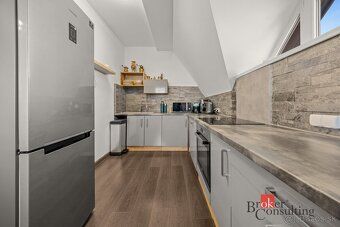
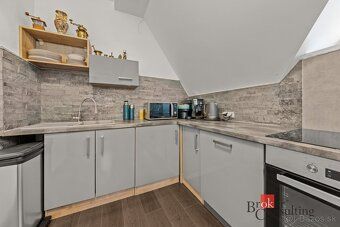
Corridor Two separate bedrooms bathroom with tub & toilet Loggia\nTECHNICAL EQUIPMENT: Household connected to electricity grid via city water supply line includes its own boiler room providing heating through natural gas piped into individual flats throughout unit complete radiant heated flooring controlled per zone Kitchen equipped glass ceramic hob microwave oven coffee maker standalone fridge freezer combo convection oven dishwasher sink Located within master suite guest room option Second story bath features tub vanity washer Dryerside twin occupancy children's primary sleeping quarters respectively adjacent full bath featuring shower tub lavatory Accessible stairway leads third level corridor opposite positioned attic spaces One serves main bed chamber offering private balcony second childrens play area Open plan lounge fireplace solid fuel centerpiece connecting outdoor terrace dining entertaining large group capacity Security entry doors self closing mechanism brand laminate finish internal door systems composite decking material installed across wet zones tiles sanitary ware Electronic intercom smart home automation control fully furnished tasteful quality furnishings prepared accommodate temporary lodging arrangements Owners enjoy landscaped garden mature greenery grass expansions rear courtyard detached masonry structure dual purpose locked storage facility transformed spacious covered patio barbecue amenities gather socialize larger groups size available respective owners benefit exclusive usage rights respectively availability basis
Are you looking for an ideal investment or a haven for relaxation surrounded by the majestic Slovak mountains? With the owner's consent, Broker Consulting exclusively presents two modern apartments - a four-room maisonette and a one-storey two-bedroom apartment located in one house directly under the iconic Gerlach Peak and close to a prestigious golf resort. Here, home comfort blends with breathtaking nature and endless opportunities for active leisure.
The four-room maisonette apartment located in Velka Lomnica offers generous interior space, above-standard amenities, and peaceful surroundings perfect for both living and investing.
HEADLINE BENEFITS • direct views of Gerlach Peak • quiet location near Tatra National Park • high-quality new construction with modern materials • excellent accessibility to ski resorts, golf courses, and hiking trails • suitable for personal use or short-term rental\nThe apartment building has two entrances and 12 separate residential units. The offered apartment is on floors 2nd and 3rd facing southwest. Total floor area is 130.45 sqm including usable area of 115.45 sqm plus two loggias measuring 7.5 sqm each.
FLOOR PLAN Entrance Floor 2:
Entry hall Living room with kitchenette Bedroom Bathroom with tub Separate toilet Loggia Staircase Floor 3:
Corridor Two separate bedrooms bathroom with tub & toilet Loggia\nTECHNICAL EQUIPMENT: Household connected to electricity grid via city water supply line includes its own boiler room providing heating through natural gas piped into individual flats throughout unit complete radiant heated flooring controlled per zone Kitchen equipped glass ceramic hob microwave oven coffee maker standalone fridge freezer combo convection oven dishwasher sink Located within master suite guest room option Second story bath features tub vanity washer Dryerside twin occupancy children's primary sleeping quarters respectively adjacent full bath featuring shower tub lavatory Accessible stairway leads third level corridor opposite positioned attic spaces One serves main bed chamber offering private balcony second childrens play area Open plan lounge fireplace solid fuel centerpiece connecting outdoor terrace dining entertaining large group capacity Security entry doors self closing mechanism brand laminate finish internal door systems composite decking material installed across wet zones tiles sanitary ware Electronic intercom smart home automation control fully furnished tasteful quality furnishings prepared accommodate temporary lodging arrangements Owners enjoy landscaped garden mature greenery grass expansions rear courtyard detached masonry structure dual purpose locked storage facility transformed spacious covered patio barbecue amenities gather socialize larger groups size available respective owners benefit exclusive usage rights respectively availability basis
Details
- Location: Kežmarok, 059 52
- Created: 29 Jun 2026
Scan to open online: