We sell a newly built 4-bedroom family house in Slavnica
Sale
House
4
Rooms
Description
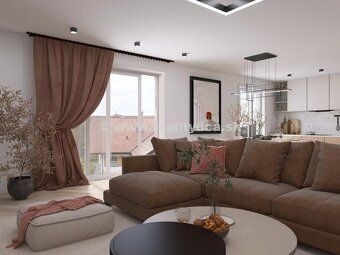
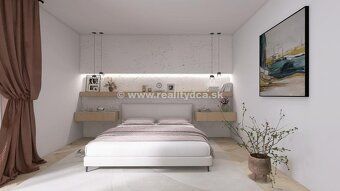
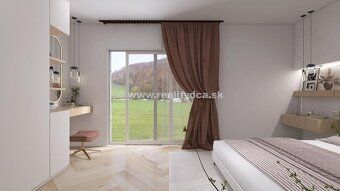
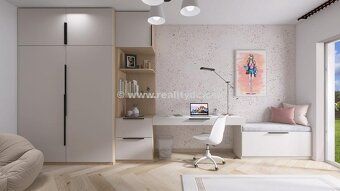
We sell a newly built 4-bedroom family house in Slavnica, in a newly developed district of single-family houses, which will be completed by December 2026 with a flat plot measuring 1072 m² (35x30). The low-energy house made of bricks has walls thick 30mm insulated with 15mm polystyrene foam roof tiles concrete tile silicone plaster. Built-up area of the house is 130m² plus terrace of 28 m². Heating electric underfloor heating hot water tank electrical fireplace preparation in living room complete wiring installation sold as an empty shell possibility finishing at extra cost (sanitary facilities floating floors ceramic tiles interior doors white paint). Connected to municipal water supply septic tank electricity layout plan entrance hall toilet bathroom second toilet technical room three bedrooms large living room dining kitchen exit to terrace pantry.
Details
- Location: Ilava, 018 54
- Created: 29 Jun 2026
Scan to open online: