FAMILY HOUSE WITH GARAGE AND COVERED TERRACE - LOW COSTS OF
Sale
House
4 m²
Total Area
Description
FAMILY HOUSE WITH GARAGE AND COVERED TERRACE - LOW COSTS OF RESIDENCE
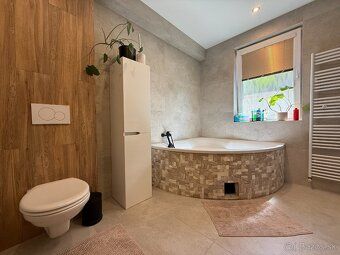
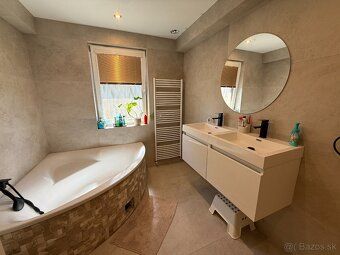
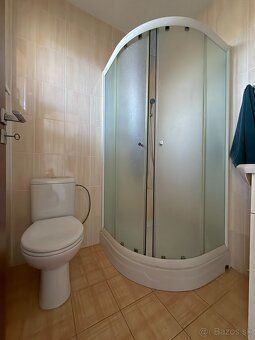
The family house was approved in 2009, it is a single-story non-basement family house with garage. The house stands within walking distance to the city center, near complete civic amenities (kindergarten, primary school, secondary school, shops, hospital, etc...). In 2023 the house underwent modernization - new kitchen unit including all built-in appliances, new bathroom including tiles and sanitary ware, replacement of all switches and outlets.
TECHNICAL SPECIFICATIONS:
construction material - Ytong aerated concrete blocks 30cm thick thermal insulation system thickness 12cm + smooth render
floor structure - wooden beam + plasterboard ceiling suspension construction is insulated with mineral wool overall thickness 42cm
roof structure - truss gable roof frame covering - concrete tile
windows - plastic interior blinds plastic
floors - laminate flooring living room ceramic other rooms
HVAC SYSTEM:
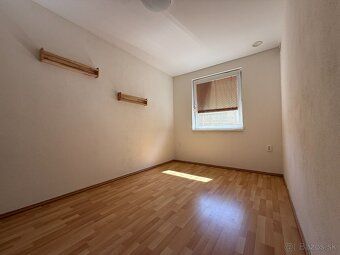
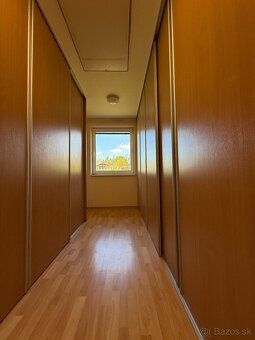
heating central floor water heating also hot water supply via steel radiator in garage gas boiler heat source storage heater connected to boiler plus fireplace located in central part of home living room with flue ducts leading to bedrooms public sewage disposal pipeline plastic plumbing network public water supply cold and hot water connection electricity power grid voltage 230V/400V optical internet access DISPOSITION OF THE BUILDING entrance hallway area m² toilet shower wash basin area m² corridor area m² lounge space interconnected kitchen layout shaped like letter "L" featuring breakfast bar counter area m² pantry closet size m² x bedroom each measuring sqm sqm sqm bathroom equipped sink corner tub technical room size sqm garage square meters From lounge leads covered terrace surface square meters Spacious garage accessible exterior parking gate sectional type remote controlled operation FAMILY OF FOUR MONTHLY EXPENSES gas euro per month electricity euro per month water euro per month Family residence situated attractive sunlit level terrain parcel dimensions totaling four hundred twenty seven square meters Landscaped maintained fully fenced included services provided by real estate agency comprehensive legal support purchase transaction costs financing arrangement utilities transfer title deed tax return filing both property acquisition termination existing mortgage registration small presentation handover ceremony Both contractual parties REAL ESTATE AGENCY T-KREDIT offers clients full range legal advisory related residential properties sales purchases complex financial planning assistance HOME FINANCING OPTIONS mortgages loans we assist arrange APPRAISER SERVICE valuation reports available CONTACT INFORMATION phone number website address email [email protected]
The family house was approved in 2009, it is a single-story non-basement family house with garage. The house stands within walking distance to the city center, near complete civic amenities (kindergarten, primary school, secondary school, shops, hospital, etc...). In 2023 the house underwent modernization - new kitchen unit including all built-in appliances, new bathroom including tiles and sanitary ware, replacement of all switches and outlets.
TECHNICAL SPECIFICATIONS:
construction material - Ytong aerated concrete blocks 30cm thick thermal insulation system thickness 12cm + smooth render
floor structure - wooden beam + plasterboard ceiling suspension construction is insulated with mineral wool overall thickness 42cm
roof structure - truss gable roof frame covering - concrete tile
windows - plastic interior blinds plastic
floors - laminate flooring living room ceramic other rooms
HVAC SYSTEM:
heating central floor water heating also hot water supply via steel radiator in garage gas boiler heat source storage heater connected to boiler plus fireplace located in central part of home living room with flue ducts leading to bedrooms public sewage disposal pipeline plastic plumbing network public water supply cold and hot water connection electricity power grid voltage 230V/400V optical internet access DISPOSITION OF THE BUILDING entrance hallway area m² toilet shower wash basin area m² corridor area m² lounge space interconnected kitchen layout shaped like letter "L" featuring breakfast bar counter area m² pantry closet size m² x bedroom each measuring sqm sqm sqm bathroom equipped sink corner tub technical room size sqm garage square meters From lounge leads covered terrace surface square meters Spacious garage accessible exterior parking gate sectional type remote controlled operation FAMILY OF FOUR MONTHLY EXPENSES gas euro per month electricity euro per month water euro per month Family residence situated attractive sunlit level terrain parcel dimensions totaling four hundred twenty seven square meters Landscaped maintained fully fenced included services provided by real estate agency comprehensive legal support purchase transaction costs financing arrangement utilities transfer title deed tax return filing both property acquisition termination existing mortgage registration small presentation handover ceremony Both contractual parties REAL ESTATE AGENCY T-KREDIT offers clients full range legal advisory related residential properties sales purchases complex financial planning assistance HOME FINANCING OPTIONS mortgages loans we assist arrange APPRAISER SERVICE valuation reports available CONTACT INFORMATION phone number website address email [email protected]
Details
- Location: Zlaté Moravce, 953 01
- Created: 29 Jun 2026
Scan to open online: