Type: Warehouses and halls Street: Janík Village: Janík A
Sale
Warehouse
1 468 m²
Total Area
Description
Type: Warehouses and halls Street: Janík Village: Janík
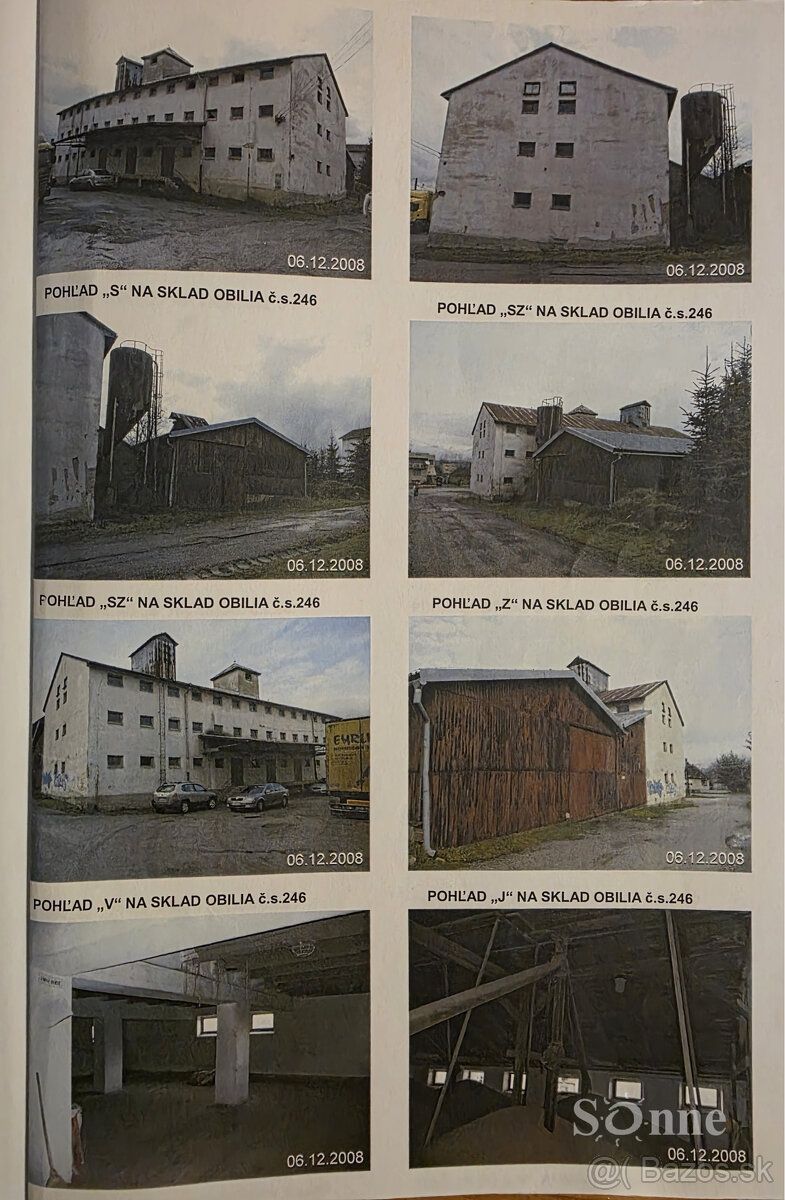
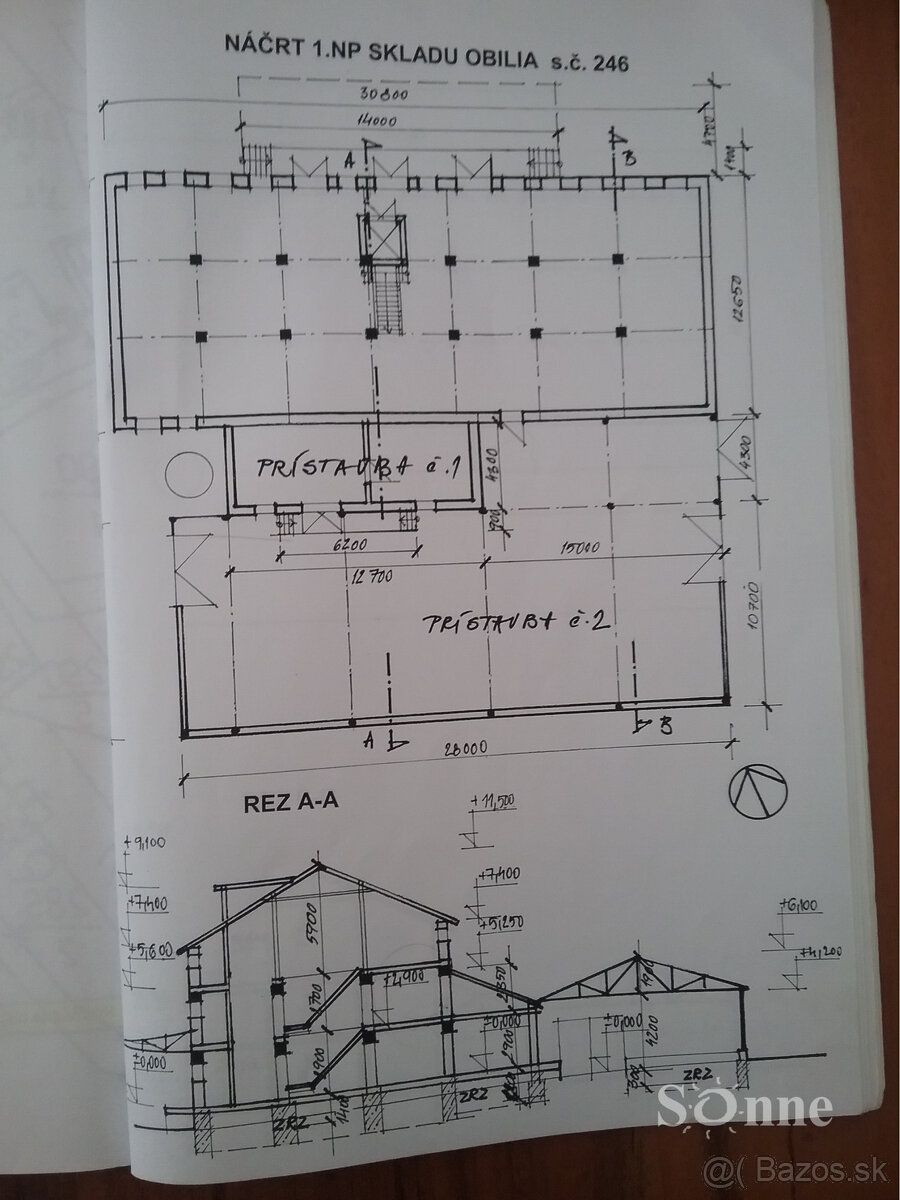
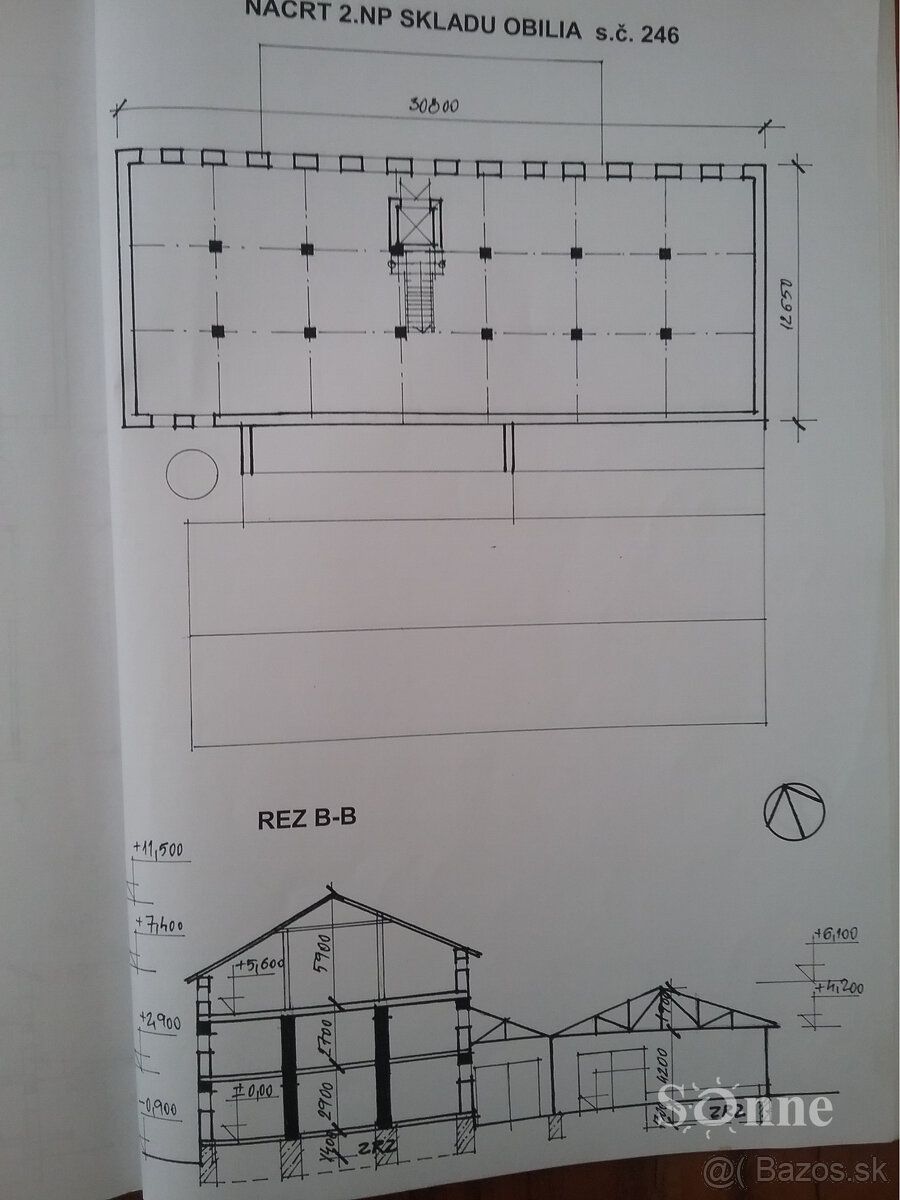
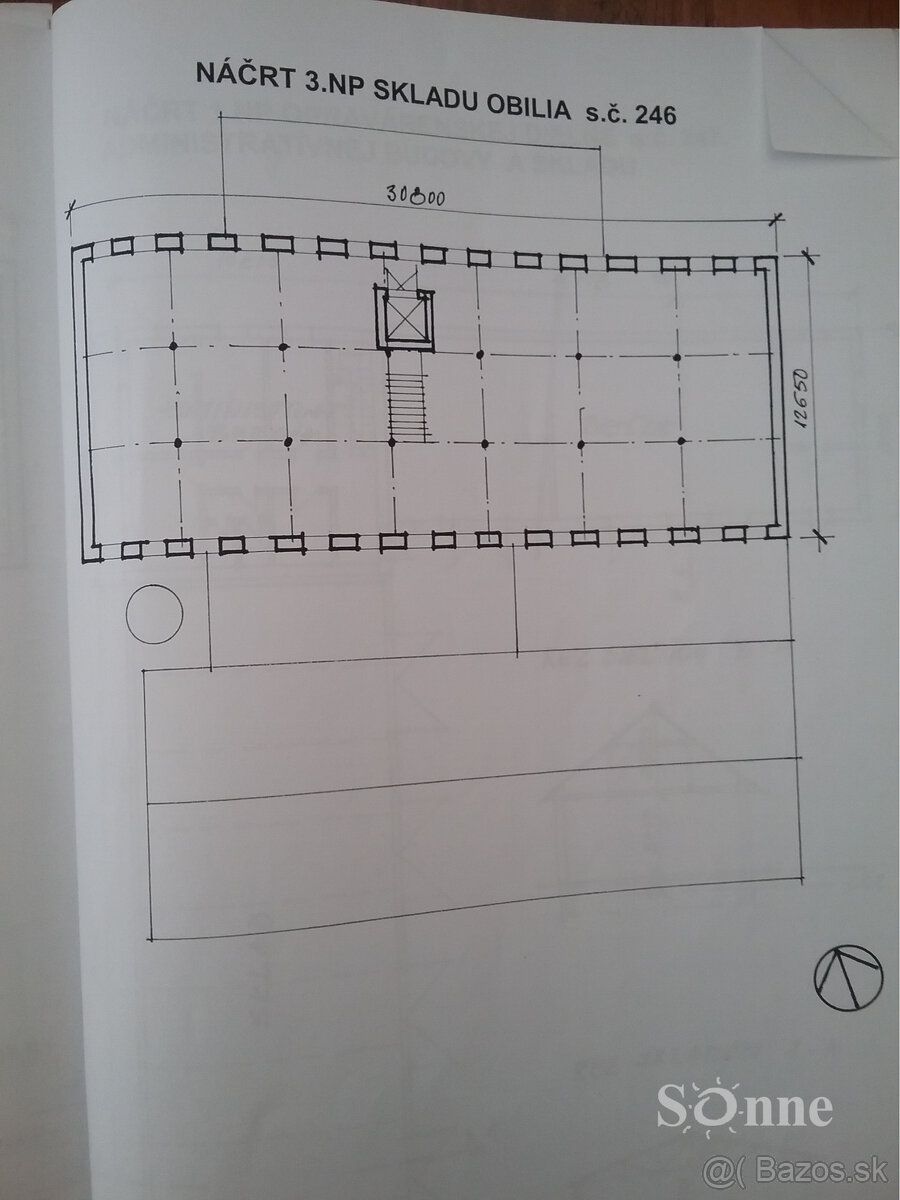
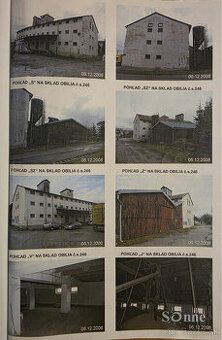
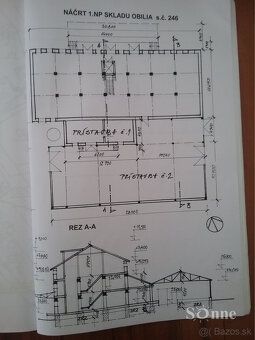
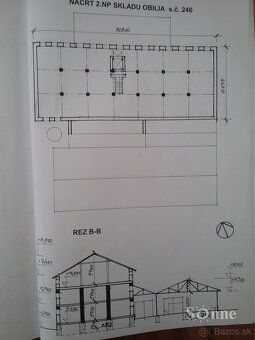
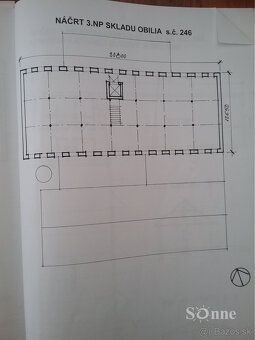
A three-story building - grain warehouse built in 1953. Approximately 30x12m. The load-bearing structure consists of load-bearing curtain walls thick 500 mm and reinforced concrete monolithic frames longitudinally, the floors are wooden beam. Gable roof, roof covering made of galvanized sheet metal on full sheathing. Wooden stairs, flooring (decking) and windows. Sheet metal gates and doors. In year 1955 an additional masonry building was added (addition no. 1) with one above-ground floor and a shed roof approximately 28 x 14 m.
Grain warehouse addition - hall facility. The supporting construction is made of steel columns and steel truss girders, cladding is made of galvanized steel trapezoidal sheets. The hall has a concrete floor, electrical wiring.
Grain warehouse 100.000,-,EUR
Grain warehouse addition 15.000,- EUR
Land 1468 m2 20,- EUR/m2 28.000,- EUR
Status: active Ownership: personal Condition: original Total area: 1006 m2 Usable area: 1006 m2
A three-story building - grain warehouse built in 1953. Approximately 30x12m. The load-bearing structure consists of load-bearing curtain walls thick 500 mm and reinforced concrete monolithic frames longitudinally, the floors are wooden beam. Gable roof, roof covering made of galvanized sheet metal on full sheathing. Wooden stairs, flooring (decking) and windows. Sheet metal gates and doors. In year 1955 an additional masonry building was added (addition no. 1) with one above-ground floor and a shed roof approximately 28 x 14 m.
Grain warehouse addition - hall facility. The supporting construction is made of steel columns and steel truss girders, cladding is made of galvanized steel trapezoidal sheets. The hall has a concrete floor, electrical wiring.
Grain warehouse 100.000,-,EUR
Grain warehouse addition 15.000,- EUR
Land 1468 m2 20,- EUR/m2 28.000,- EUR
Status: active Ownership: personal Condition: original Total area: 1006 m2 Usable area: 1006 m2
Details
- Location: Košice-okolie, 044 05
- Elevator: Yes
- Created: 29 Jun 2026
Scan to open online: