DÍON real estate offers you a family house surrounded by
Sale
House
110 m²
Total Area
Description
DÍON real estate offers you a family house surrounded by beautiful nature, ideal for a family looking for nice pleasant surroundings.
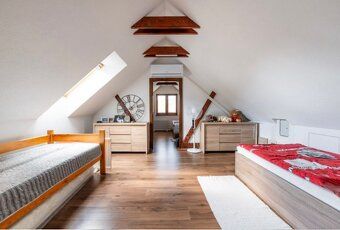
The family house consists of 1 underground floor, 1 ground floor and an attic living space. It was built in 1950. The land area is 844 m2 - nice, sunny.
In 2018 reconstruction took place during which the attic living space was built. The roof structure and covering were replaced. New plastic windows and entrance doors were installed. Complete drainage of the property was realized.
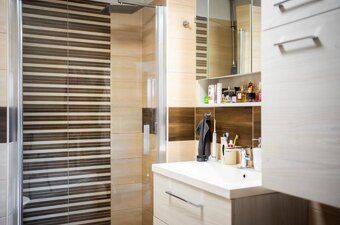
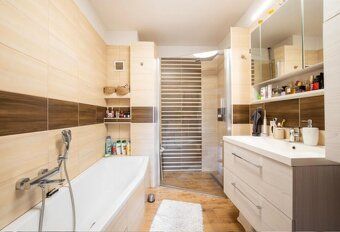
In 2021 the property underwent extensive interior renovation. Floors, surface treatments and plasterboard ceilings with new lighting were changed. The bathroom and separate toilet were reconstructed with new plumbing fixtures and tiles. Internal water supply pipes and electrical wiring were replaced. The exterior of the house was insulated and supplemented with a terrace, reinforced walkways and new fencing.
In 2024 a new concrete septic tank with a new connection was constructed on the property along with ornamental modifications, reinforced surfaces and carport construction.
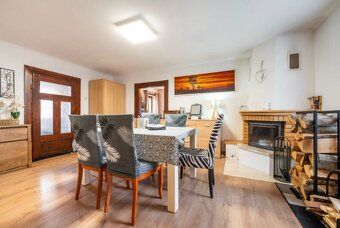
Electrical underfloor heating is present in the kitchen, bathroom and toilet inside the house while fireplace heating is used in other rooms. Public water supply + electricity connection + new concrete septic tank available at this location including internet access + CCTV security system installation included within scope
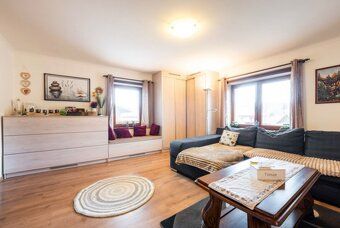
Floor plan layout: Ground floor level includes two cellars Entrance hallway Kitchen Dining room Bedroom Bathroom Separate toilet Pantry Staircase leading to loft apartment total size approximately equal to square footage measurement equaling one hundred ten point zero meters squared plus additional second upper story residential unit comprising larger bedrooms measuring around one hundred four meter squares according to individual needs can be modified accordingly House feels very comfortable there's plenty privacy offered here ample relaxation opportunities provided throughout entire premises
The family house consists of 1 underground floor, 1 ground floor and an attic living space. It was built in 1950. The land area is 844 m2 - nice, sunny.
In 2018 reconstruction took place during which the attic living space was built. The roof structure and covering were replaced. New plastic windows and entrance doors were installed. Complete drainage of the property was realized.
In 2021 the property underwent extensive interior renovation. Floors, surface treatments and plasterboard ceilings with new lighting were changed. The bathroom and separate toilet were reconstructed with new plumbing fixtures and tiles. Internal water supply pipes and electrical wiring were replaced. The exterior of the house was insulated and supplemented with a terrace, reinforced walkways and new fencing.
In 2024 a new concrete septic tank with a new connection was constructed on the property along with ornamental modifications, reinforced surfaces and carport construction.
Electrical underfloor heating is present in the kitchen, bathroom and toilet inside the house while fireplace heating is used in other rooms. Public water supply + electricity connection + new concrete septic tank available at this location including internet access + CCTV security system installation included within scope
Floor plan layout: Ground floor level includes two cellars Entrance hallway Kitchen Dining room Bedroom Bathroom Separate toilet Pantry Staircase leading to loft apartment total size approximately equal to square footage measurement equaling one hundred ten point zero meters squared plus additional second upper story residential unit comprising larger bedrooms measuring around one hundred four meter squares according to individual needs can be modified accordingly House feels very comfortable there's plenty privacy offered here ample relaxation opportunities provided throughout entire premises
Details
- Location: Banská Bystrica, 974 01
- Created: 29 Jun 2026
Scan to open online: