4-bedroom atrium bungalow with winter garden, Strmé vŕšky
Sale
House
116 m²
Total Area
4
Rooms
Description
4-bedroom atrium bungalow with winter garden, Strmé vŕšky
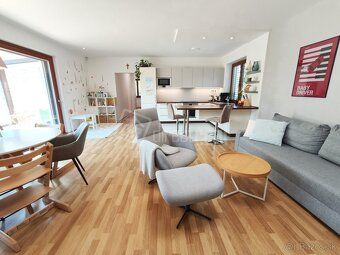
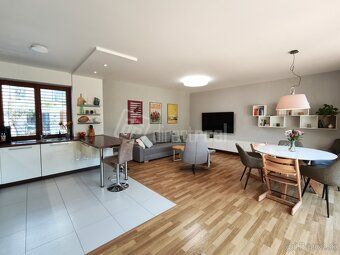
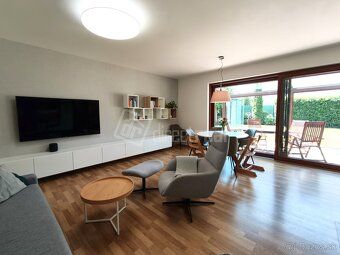
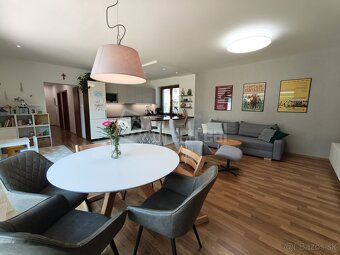
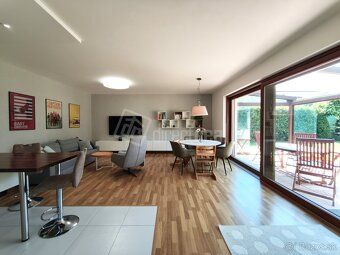
Description: We offer for sale a detached 4-bedroom atrium bungalow with winter garden. It is located in a quiet area at the foot of the Little Carpathians and comes furnished – ready to move in.
Basic parameters: usable area: 116.31 m² - built-up area: 149 m² (including winter garden 20 m2) - land plot: 480 m² (sunny, flat terrain) - approval: year 2015
Floor plan of the house: The house has practical room layout:
- entrance hallway with vestibule and discreetly hidden technical room,
- spacious living room connected to kitchen and dining area,
- practical separate pantry,
- master bedroom with its own (parental) bathroom (shower + WC) and large wardrobe, currently serving as relaxation room with infrared sauna,
- second main bathroom with two sinks, tub, WC and bidet,
- x bedrooms, both with built-in wardrobes,
- winter garden / glazed terrace accessible from the living room
Equipment and premium materials:
- entire interior made to measure, kitchen unit fully equipped with BOSCH appliances,
- wooden windows with electric aluminum blinds in special color shade matching the house,
- underfloor heating throughout the house,
- unique terrace 2in1: thanks to an electric pergola and Finnish glazing system, you can instantly transform your winter garden into a big open summer terrace within seconds!
The property forms a well maintained green oasis integrated automatic irrigation system -
Integrated services on site:
Two outdoor structures belong to the family home structure:
Shelter for car: durable wood construction fixed on concrete pedestals roof covered by bitumen shingle
Garden shed: practical storage space constructed out of wood cladding fastened on concrete pedestals roof covered by bitumen shingle
Comfortable parking for vehicles available right away without any renovations or furnishing required! This offer is perfect if you want peace clean air privacy but still good accessibility.
All information including virtual tour via matterport link copied here https://directreal.sk/nehnutelnosti/77494?internal=893-
For more details book viewing contact me directly Mgr. Michaela Mosná tel.: +421905207762 Number of rooms : Bedrooms Total useful floor space sqm : Floor space sqm Land size sqm Built up floor space sqm Flat Ground Slope House Construction Brick+Concrete Access road Asphalt Basement No Approved Year Electrical engineering Electricity Sewage Public water supply Internet Heating Electric Number floors above ground level Form ownership Personal Garage Parking spaces x Alarm Yes Equipment Home Sauna Terraces Renovations Terrace Yes Electric current Volts Social facilities Swimming pool Tourism Golf Theatre Cinema Cycling routes Usage options Permanent residence Roof type Shed Energy efficiency class Building Class B Viewings further info direct Michaela Mosná Tel .Directreal Smile Address Letná Street corner Halkova Letná Phone number .Directreal Smile Office address Letná street phone number .
Location Living at foothills of Small Carpathians ideal people appreciate tranquility fresh air plenty privacy yet demand good availability If looking home don’t need spend minute time renovation furnishing this listing created just like!
Description: We offer for sale a detached 4-bedroom atrium bungalow with winter garden. It is located in a quiet area at the foot of the Little Carpathians and comes furnished – ready to move in.
Basic parameters: usable area: 116.31 m² - built-up area: 149 m² (including winter garden 20 m2) - land plot: 480 m² (sunny, flat terrain) - approval: year 2015
Floor plan of the house: The house has practical room layout:
- entrance hallway with vestibule and discreetly hidden technical room,
- spacious living room connected to kitchen and dining area,
- practical separate pantry,
- master bedroom with its own (parental) bathroom (shower + WC) and large wardrobe, currently serving as relaxation room with infrared sauna,
- second main bathroom with two sinks, tub, WC and bidet,
- x bedrooms, both with built-in wardrobes,
- winter garden / glazed terrace accessible from the living room
Equipment and premium materials:
- entire interior made to measure, kitchen unit fully equipped with BOSCH appliances,
- wooden windows with electric aluminum blinds in special color shade matching the house,
- underfloor heating throughout the house,
- unique terrace 2in1: thanks to an electric pergola and Finnish glazing system, you can instantly transform your winter garden into a big open summer terrace within seconds!
The property forms a well maintained green oasis integrated automatic irrigation system -
Integrated services on site:
Two outdoor structures belong to the family home structure:
Shelter for car: durable wood construction fixed on concrete pedestals roof covered by bitumen shingle
Garden shed: practical storage space constructed out of wood cladding fastened on concrete pedestals roof covered by bitumen shingle
Comfortable parking for vehicles available right away without any renovations or furnishing required! This offer is perfect if you want peace clean air privacy but still good accessibility.
All information including virtual tour via matterport link copied here https://directreal.sk/nehnutelnosti/77494?internal=893-
For more details book viewing contact me directly Mgr. Michaela Mosná tel.: +421905207762 Number of rooms : Bedrooms Total useful floor space sqm : Floor space sqm Land size sqm Built up floor space sqm Flat Ground Slope House Construction Brick+Concrete Access road Asphalt Basement No Approved Year Electrical engineering Electricity Sewage Public water supply Internet Heating Electric Number floors above ground level Form ownership Personal Garage Parking spaces x Alarm Yes Equipment Home Sauna Terraces Renovations Terrace Yes Electric current Volts Social facilities Swimming pool Tourism Golf Theatre Cinema Cycling routes Usage options Permanent residence Roof type Shed Energy efficiency class Building Class B Viewings further info direct Michaela Mosná Tel .Directreal Smile Address Letná Street corner Halkova Letná Phone number .Directreal Smile Office address Letná street phone number .
Location Living at foothills of Small Carpathians ideal people appreciate tranquility fresh air plenty privacy yet demand good availability If looking home don’t need spend minute time renovation furnishing this listing created just like!
Details
- Location: Bratislava, 841 06
- Created: 29 Jun 2026
Scan to open online: