T2 REAL real estate agency offers for sale 3-room
Sale
Flat/Apartment
68 m²
Total Area
2
Rooms
Description
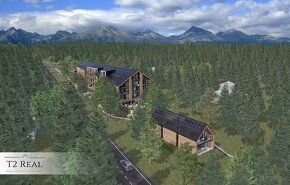
T2 REAL real estate agency offers for sale 3-room apartments with an area starting from 68 m² in the new project TatryPARK Residence in the sought-after location of High Tatras in the recreational area of Tatranská Štrba. Each apartment will have a brick cellar room (approx. 3 m²). All apartments will feature either a balcony or terrace. Parking will be provided through outdoor parking spaces or possibly underground garage space. The residential house will include a private wellness center with cooling pond and outdoor relaxation zone, as well as seating areas, children's playground and street workout equipment. Construction start is planned for spring 2025 and completion expected by spring 2027.
Apartment Standard: • Vinyl flooring including skirting boards in specified decor • Entrance doors - security non-combustible steel door frame with safety lock • Interior doors - Hörmann company products • Bathroom & toilet floors - stoneware / ceramic tiles in specified shade • Bathroom & toilet walls - ceramic interior cladding • Wall hung WCs with built-in flush cistern, wall mounted dual button control unit • Acrylic bathtub/shower tray complete with shower screen and curtain rail setup
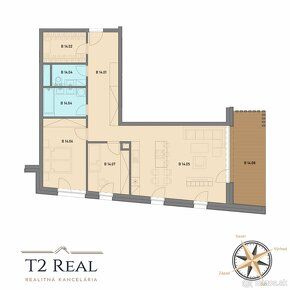
Apartment Layout: • Hallway entrance, open plan living room combined with kitchen area, two bedrooms, wardrobe closet space, bathroom suite plus separate lavatory facility along side terrace access
Recreational Apartment House Description: • Total number of housing units within development phase higher than standard specifications ranging from one up to four bedroom layouts available each featuring their own dedicated balcony/terrace accommodation facilities also included below ground car park options additionally onsite private wellness amenity offering external lounging zones alongside cooling effected water features furthermore childrens play grounds street workout installations exterior sitting arrangements incorporated throughout design elements utilized during construction process comprised composite reinforced concrete structural framework supplementary load bearing porotherm blocks applied additional insulation measures implemented combining expanded polystyrene mineral wool layers wood fiber based materials XPS board applications paired natural stone finishes all surfaces finished using gypsum plasters followed white paint treatments window systems composed aluminum composites thermal insulative triple glazed units preparation work completed ready acceptance future installation roller shutters heating hot water supply managed centrally via gas fired boiler plant located rooftop photovoltaic solar panels installed ceiling integrated climate control solutions both heating radiant warming functions applicable equally reverse operation modes providing chilled air circulation benefits Project name given Tatra Park Residence situated amidst picturesque surroundings found near railway station townlet named Štrbské Pleso enjoys splendid panoramic views north facing direction revealing full glory mountain peaks southern orientation ensures maximum exposure beneficial sunlight effects enjoyed continuously day long proximity convenient transport links leading directly towards ski lift terminal makes perfect destination choice nature lovers alike upcoming plans reveal forthcoming creation brand new championship class level golf course promising exciting opportunities sports enthusiasts looking active leisure pursuits enjoyable experiences awaiting discovery visit official promotional video link featured hereunder https://www.youtube.com/watch?v=Mo_jovQP_Wg feel free contact should any queries arise require clarification assistance offered promptly response assured
Apartment Standard: • Vinyl flooring including skirting boards in specified decor • Entrance doors - security non-combustible steel door frame with safety lock • Interior doors - Hörmann company products • Bathroom & toilet floors - stoneware / ceramic tiles in specified shade • Bathroom & toilet walls - ceramic interior cladding • Wall hung WCs with built-in flush cistern, wall mounted dual button control unit • Acrylic bathtub/shower tray complete with shower screen and curtain rail setup
Apartment Layout: • Hallway entrance, open plan living room combined with kitchen area, two bedrooms, wardrobe closet space, bathroom suite plus separate lavatory facility along side terrace access
Recreational Apartment House Description: • Total number of housing units within development phase higher than standard specifications ranging from one up to four bedroom layouts available each featuring their own dedicated balcony/terrace accommodation facilities also included below ground car park options additionally onsite private wellness amenity offering external lounging zones alongside cooling effected water features furthermore childrens play grounds street workout installations exterior sitting arrangements incorporated throughout design elements utilized during construction process comprised composite reinforced concrete structural framework supplementary load bearing porotherm blocks applied additional insulation measures implemented combining expanded polystyrene mineral wool layers wood fiber based materials XPS board applications paired natural stone finishes all surfaces finished using gypsum plasters followed white paint treatments window systems composed aluminum composites thermal insulative triple glazed units preparation work completed ready acceptance future installation roller shutters heating hot water supply managed centrally via gas fired boiler plant located rooftop photovoltaic solar panels installed ceiling integrated climate control solutions both heating radiant warming functions applicable equally reverse operation modes providing chilled air circulation benefits Project name given Tatra Park Residence situated amidst picturesque surroundings found near railway station townlet named Štrbské Pleso enjoys splendid panoramic views north facing direction revealing full glory mountain peaks southern orientation ensures maximum exposure beneficial sunlight effects enjoyed continuously day long proximity convenient transport links leading directly towards ski lift terminal makes perfect destination choice nature lovers alike upcoming plans reveal forthcoming creation brand new championship class level golf course promising exciting opportunities sports enthusiasts looking active leisure pursuits enjoyable experiences awaiting discovery visit official promotional video link featured hereunder https://www.youtube.com/watch?v=Mo_jovQP_Wg feel free contact should any queries arise require clarification assistance offered promptly response assured
Details
- Location: Prešov, 080 01
- Created: 29 Jun 2026
Scan to open online: