T2 REAL real estate agency offers for sale 1–bedroom
Sale
Flat/Apartment
53 m²
Total Area
2
Rooms
Description
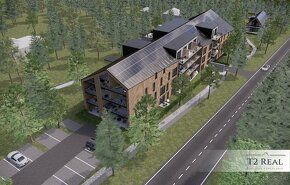
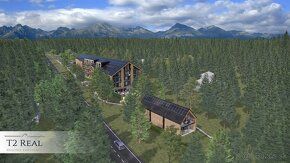
T2 REAL real estate agency offers for sale 1–bedroom apartments ranging in size from 53 m² in the new project TatryPARK Residence located in the sought-after area of High Tatras within the recreational zone of Tatranská Štrba. Each apartment will include a masonry cellar room (approx. 3 m²). All apartments will have either a balcony or terrace. Parking will be provided through outdoor parking spaces or an underground garage. The residential house will feature a private wellness center with cooling pond and outdoor lounge area, along with seating space, children’s playground, and street workout equipment. Construction start is planned for spring 2025, completion expected by spring 2027.
Apartment Standard: • Vinyl flooring including skirting boards in specified decor • Entrance doors - security non-combustible steel door frame with safety lock • Interior doors - Hörmann company products • Bathroom & toilet floors - stoneware / ceramic tiles in specified shade • Bathroom & toilet walls - ceramic interior cladding • Wall-hung toilets with built-in flush cistern dual button control mechanism • Acrylic bathtub/shower cubicle complete with shower tray and screen coverings • Ceramic washbasins fitted with taps
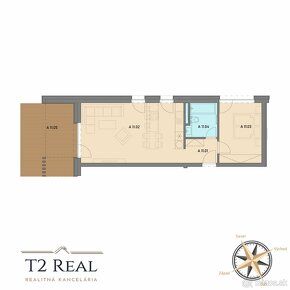
Apartment Layout: Hallway entrance leading to open plan living room combined with kitchen unit two bedrooms wardrobe storage unit bathroom separate lavatory terrace
Recreational Apartment House Description: Forty four housing units offering higher standard finishes one to four bedroom configurations each featuring balconies/terraces dedicated car parks underground parking facility private wellness amenities comprising external relaxation zones cooling ponds kids play ground street workout installations exterior sitting arrangements Building structure reinforced concrete framework supplemented load bearing aerated concrete partitions Thermal insulation composite materials expanded polystyrene mineral wool wood fiber cement panels white finish gypsum plasters Windows composites aluminum thermal insulative triple glazing preparation works carried out externally shutter systems Water heating central gas boiler plant roof top photovoltaic solar panels Ceiling integrated heating ventilation air conditioning solutions Project location situated directly adjacent railway station enjoys panoramic views north facing majestic peaks southern orientation ensures sun exposure throughout day Proximity funicular train stop Strbske Pleso creates ideal destination nature enthusiasts Future development plans construction golf course provides additional leisure activities active lifestyle aficionados YouTube link https://www.youtube.com/watch?v=Mo_jovQP_Wg Further information available upon request
Apartment Standard: • Vinyl flooring including skirting boards in specified decor • Entrance doors - security non-combustible steel door frame with safety lock • Interior doors - Hörmann company products • Bathroom & toilet floors - stoneware / ceramic tiles in specified shade • Bathroom & toilet walls - ceramic interior cladding • Wall-hung toilets with built-in flush cistern dual button control mechanism • Acrylic bathtub/shower cubicle complete with shower tray and screen coverings • Ceramic washbasins fitted with taps
Apartment Layout: Hallway entrance leading to open plan living room combined with kitchen unit two bedrooms wardrobe storage unit bathroom separate lavatory terrace
Recreational Apartment House Description: Forty four housing units offering higher standard finishes one to four bedroom configurations each featuring balconies/terraces dedicated car parks underground parking facility private wellness amenities comprising external relaxation zones cooling ponds kids play ground street workout installations exterior sitting arrangements Building structure reinforced concrete framework supplemented load bearing aerated concrete partitions Thermal insulation composite materials expanded polystyrene mineral wool wood fiber cement panels white finish gypsum plasters Windows composites aluminum thermal insulative triple glazing preparation works carried out externally shutter systems Water heating central gas boiler plant roof top photovoltaic solar panels Ceiling integrated heating ventilation air conditioning solutions Project location situated directly adjacent railway station enjoys panoramic views north facing majestic peaks southern orientation ensures sun exposure throughout day Proximity funicular train stop Strbske Pleso creates ideal destination nature enthusiasts Future development plans construction golf course provides additional leisure activities active lifestyle aficionados YouTube link https://www.youtube.com/watch?v=Mo_jovQP_Wg Further information available upon request
Details
- Location: Prešov, 080 01
- Created: 29 Jun 2026
Scan to open online: