Type: Family house Village: Komárno Advantageous offer! We
Sale
House
183 m²
Total Area
Description
Type: Family house Village: Komárno
Advantageous offer! We offer for sale a family house with two connected living parts. The possibility of using the front part of the house for business and the back one for living almost offers itself. Suitable for creating an office, shop, clinic,... Location on V. housing estate with good accessibility to train and bus station and wide civic amenities.
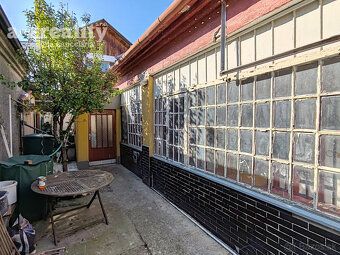
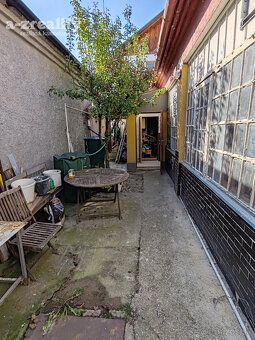
Built-up area: 183 m2 Total residential area including upstairs room about 160 m2, To the property belongs also smaller inner yard suitable even for parking car. If interested there is option to extend yard by adjacent land!
Floor plan of the house:
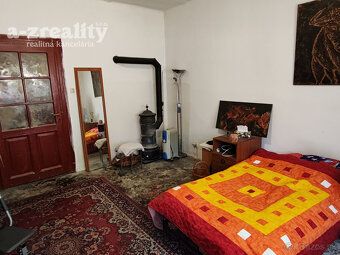
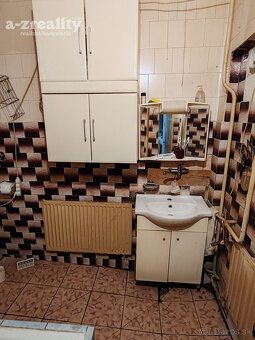
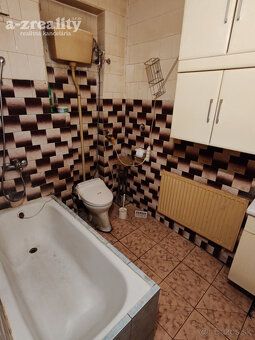
Old original family home with entrance hallway long glazed connecting corridor, 2 passable rooms, bathroom with tub separate toilet and pantry. New section was added to older family home which consists of kitchen dining room large connecting room with roller door wardrobe staircase leading upstairs laundry second bathroom with toilet and big technical room Upstairs located bedroom bright outdoor terrace At rear side small workshop
Construction material old house made bricks roof gable tiles newer block construction roof asphalt shingle
House in original condition some sections under reconstruction new copper cables installed in new section partial electric wiring replaced in original entry doors windows changed bathroom toilet wall cladding removed floor covering ideal renovation according wishes future owner
Property connected all necessary engineering networks gas municipal water electricity sewerage
In case interest viewing or more information please contact us without hesitation phone number: +421 950 803 738
Price: €125,000 Price includes commission included all fees related selling buying property Arrange financing purchase selected property ensure required contract documentation lawyer notary arrange utilities transfer secure troublefree conveyance title deed rights
Status active Ownership personal Land area: 183 m2 Soil type plain Territory intra muros Usable area: 160 m2 Built-up area: 145 m2 Floor space total surface partially refurbished Terrace yes Pantry yes Workshop yes Overall size built-up area Engineering networks Water Electricity Gas Sewerage
Advantageous offer! We offer for sale a family house with two connected living parts. The possibility of using the front part of the house for business and the back one for living almost offers itself. Suitable for creating an office, shop, clinic,... Location on V. housing estate with good accessibility to train and bus station and wide civic amenities.
Built-up area: 183 m2 Total residential area including upstairs room about 160 m2, To the property belongs also smaller inner yard suitable even for parking car. If interested there is option to extend yard by adjacent land!
Floor plan of the house:
Old original family home with entrance hallway long glazed connecting corridor, 2 passable rooms, bathroom with tub separate toilet and pantry. New section was added to older family home which consists of kitchen dining room large connecting room with roller door wardrobe staircase leading upstairs laundry second bathroom with toilet and big technical room Upstairs located bedroom bright outdoor terrace At rear side small workshop
Construction material old house made bricks roof gable tiles newer block construction roof asphalt shingle
House in original condition some sections under reconstruction new copper cables installed in new section partial electric wiring replaced in original entry doors windows changed bathroom toilet wall cladding removed floor covering ideal renovation according wishes future owner
Property connected all necessary engineering networks gas municipal water electricity sewerage
In case interest viewing or more information please contact us without hesitation phone number: +421 950 803 738
Price: €125,000 Price includes commission included all fees related selling buying property Arrange financing purchase selected property ensure required contract documentation lawyer notary arrange utilities transfer secure troublefree conveyance title deed rights
Status active Ownership personal Land area: 183 m2 Soil type plain Territory intra muros Usable area: 160 m2 Built-up area: 145 m2 Floor space total surface partially refurbished Terrace yes Pantry yes Workshop yes Overall size built-up area Engineering networks Water Electricity Gas Sewerage
Details
- Location: Komárno, 945 01
- Created: 29 Jun 2026
Scan to open online: