Type: Family house Street: Sigetská Village: Sládkovičovo
Sale
House
8
Rooms
Description
Type: Family house Street: Sigetská Village: Sládkovičovo
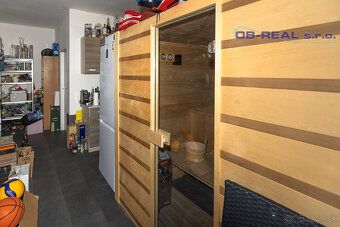
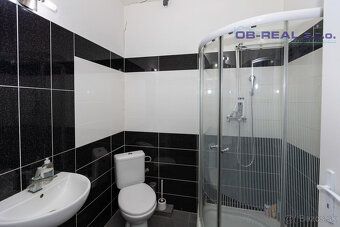
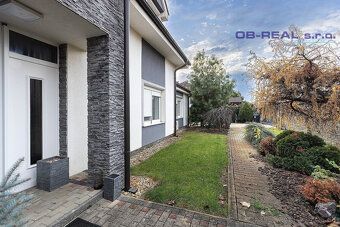
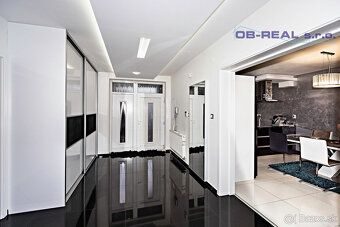
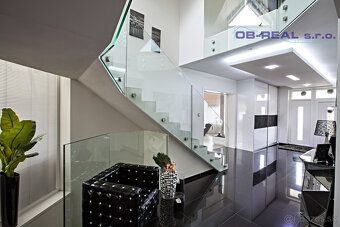
Exclusively offered for sell a 8room FCI house, partially underground with living attic area 548m2 on land 1710m2, only 500m from downtown Sládkovičovo. On the ground floor of the house there is a 13 sqm living room with dining room, fireplace and entrance to terraces. The house has seven rooms total, beautiful modern gallery, four bathrooms, sauna, double garage and two spacious terraces. There is a beautiful parkland lookout with automatic irrigation, large pool (7,3 x 3,5 m) with technology at the courtyard. Garden cottage, roofed gazebo. Paved surfaces with pavers can be found across the property. Access to the land via an electronically operated gate and gate. The house is secured by an alarm and cameras connected to all engineering networks.
FCI commissioning date: 2013
Orientation: Front of the house northwest; Courtyard, terrace and swimming pool southeast.
The lot size is 1710m2. Flat terrain Fenced off property.
Dimensions: width from street 28m, depth 36m. Length 55m
The total living area of the house is 548m2
Additional Area:
Basement - 50sqm2 staircase, hallway, storage room with boiler room
Ground Floor - 266sqm2 porch, hallway, staircase ,living room with dining nooksand exit to terrace, kitchen, pantry room toilet(
four times bedroom with bath rooms triple guest apartment ensuite 2), terrace, double garage, sauna,
pantry room rear staircase
Living Atticspace2322
galleries and halls 25x room26x gym plus3 closet fully equipped bodega soused stairs
Overview of household furnishings see photos.- According Project Description by authorization agreement Building Modern Bricksite Construct central heating city gas well electricitywater Sewage Security Camera Alarm Cabled Television internet Appraisal Value according appraiser report dayOfDate Price amount euros . Distance meters BratislavapragueTrnavaSenec Nitra Occupational Opportunity Status Active Ownership Personal Lot Size 1710 m2
Width land Length land Land Usable Area Built Up Area State Newbuild Number Bedrooms TypeBrick Type Equipment Terrace Yes Garage Yes Basement Yes Pantry Yes Storage Room Yes WorkshopYes Year Construction Commissioning year floorsNumFromGroundUp Total AreaTerraceAfrea
Number of terraces NumberGarages BasementFloor NumberofCellarsOrientation Northwestern Engineering NetworksYes WaterConnection Gas Connection Electricity Connection Sewer Service HeatingPavimento Of Carpet Flooring FireCeramic Entrance doorPlanned Wood Door Interior Finished Expected Summary About Office An appointment Ideal For ApproachFormulate Contact Questions No hesitate Not Associated our excellent financial consultant mortgage loan Our Objective clients maximize services provided expected BuySell
Exclusively offered for sell a 8room FCI house, partially underground with living attic area 548m2 on land 1710m2, only 500m from downtown Sládkovičovo. On the ground floor of the house there is a 13 sqm living room with dining room, fireplace and entrance to terraces. The house has seven rooms total, beautiful modern gallery, four bathrooms, sauna, double garage and two spacious terraces. There is a beautiful parkland lookout with automatic irrigation, large pool (7,3 x 3,5 m) with technology at the courtyard. Garden cottage, roofed gazebo. Paved surfaces with pavers can be found across the property. Access to the land via an electronically operated gate and gate. The house is secured by an alarm and cameras connected to all engineering networks.
FCI commissioning date: 2013
Orientation: Front of the house northwest; Courtyard, terrace and swimming pool southeast.
The lot size is 1710m2. Flat terrain Fenced off property.
Dimensions: width from street 28m, depth 36m. Length 55m
The total living area of the house is 548m2
Additional Area:
Basement - 50sqm2 staircase, hallway, storage room with boiler room
Ground Floor - 266sqm2 porch, hallway, staircase ,living room with dining nooksand exit to terrace, kitchen, pantry room toilet(
four times bedroom with bath rooms triple guest apartment ensuite 2), terrace, double garage, sauna,
pantry room rear staircase
Living Atticspace2322
galleries and halls 25x room26x gym plus3 closet fully equipped bodega soused stairs
Overview of household furnishings see photos.- According Project Description by authorization agreement Building Modern Bricksite Construct central heating city gas well electricitywater Sewage Security Camera Alarm Cabled Television internet Appraisal Value according appraiser report dayOfDate Price amount euros . Distance meters BratislavapragueTrnavaSenec Nitra Occupational Opportunity Status Active Ownership Personal Lot Size 1710 m2
Width land Length land Land Usable Area Built Up Area State Newbuild Number Bedrooms TypeBrick Type Equipment Terrace Yes Garage Yes Basement Yes Pantry Yes Storage Room Yes WorkshopYes Year Construction Commissioning year floorsNumFromGroundUp Total AreaTerraceAfrea
Number of terraces NumberGarages BasementFloor NumberofCellarsOrientation Northwestern Engineering NetworksYes WaterConnection Gas Connection Electricity Connection Sewer Service HeatingPavimento Of Carpet Flooring FireCeramic Entrance doorPlanned Wood Door Interior Finished Expected Summary About Office An appointment Ideal For ApproachFormulate Contact Questions No hesitate Not Associated our excellent financial consultant mortgage loan Our Objective clients maximize services provided expected BuySell
Details
- Location: Galanta, 925 21
- Created: 29 Jun 2026
Scan to open online: