The layout and area The built-up area of the house is 97
Sale
House
97 m²
Total Area
3
Rooms
Description
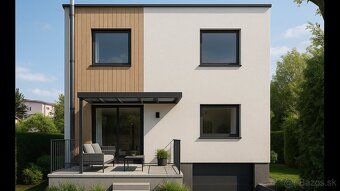
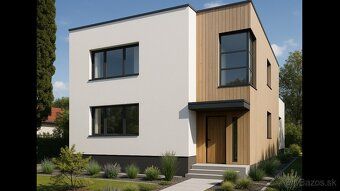
The layout and area The built-up area of the house is 97 m², usable area represents 307.32 m² and total land area reaches 1,060 m². First upper floor (1st NP): • entrance hallway and spacious vestibule • 2 large living rooms (living room + relaxation zone) • bathroom, separate toilet • kitchen with pantry Second upper floor (2nd NP): • 3 bedrooms, separate toilet and corridor • access to loggia from corridor and one bedroom First basement level (1st PP): • cellar, garage, workshop, storage room and own laundry There is also an outbuilding on the property (garden cottage). Thanks to the extensive sunny garden everyone will find their place here - rest, growing vegetables, barbecues or playful afternoons with children. I offer a modern renovation of a family home. https://drive.google.com/file/d/1gZKt-VPVQNh9pk37pv6vJ4DwBpl9JGuw/view?usp=drivesdk First basement level (1st PP): • cellar, garage, workshop, storage room and own laundry There is also an outbuilding on the property (garden cottage). Thanks to the extensive sunny garden everyone will find their place here - rest, growing vegetables, barbecues or playful afternoons with children. I offer a modern renovation of a family home.
Details
- Location: Čadca, 022 04
- Created: 29 Jun 2026
Scan to open online: