Type: Family house Street: Dolný Bar Village: Dolný Bar
Sale
House
103 m²
Total Area
4
Rooms
Description
Type: Family house Street: Dolný Bar Village: Dolný Bar
KOMPLEX REALTY s.r.o. offers for SALE 4 room low-energy NEW CONSTRUCTION in DOLNÝ BAR!
The IV. PHASE of family houses construction begins in autumn 2023. (there will be available 39 FD!!!)
Dolný Bar is a small village on southern Slovakia in the central part of Žitný ostrov. The village lies on the main route from Bratislava to Komárno (road E63) near thermal swimming pools Dunajská Streda, Topoľníky and Veľký Meder.
The surrounding nature is very beautiful and created for relaxation. Nearby there is an opportunity for canoeing, there is also a cycling trail and you also have the possibility to fish since we have here the Dolnobarský pond.
Dolný Bar has good civic amenities such as kindergarten, school, grocery store, post office, butcher shop, bistro, train and bus stop, football field, church.
FLOOR PLAN:
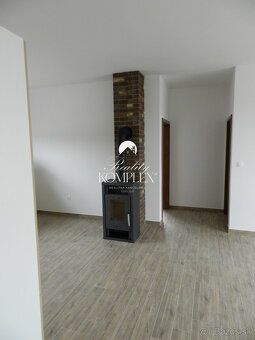
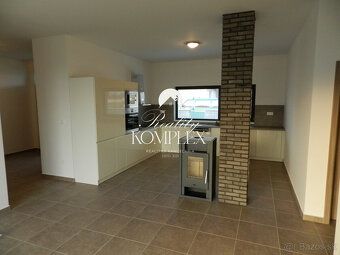
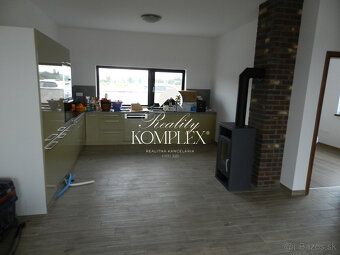
entrance hall 3 separate bedrooms bright living area connected with kitchen and dining room pantry separate toilet bathroom with sink and tub or shower corner + recess for washing machine and dryer (here is located also a 120 L electric boiler)
PARAMETERS:
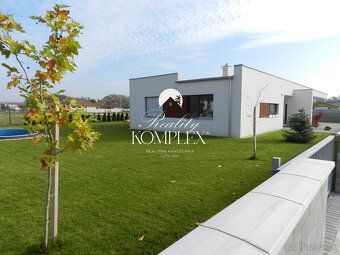
Useful Area: 103.4 m2 Built-up Area: 139 m2 Land Area: 550 m2 Garden Size: 411 m2 Terrace size: 19.74 m2
The FD is designed in low-energy standard / i.e., up to 50 kWh/m² per year/. It is the work of an architect who is certified passive house designer IEPD Darmstadt. For the construction it features high quality materials and excellent craftsmanship.
Houses KEY INCLUDES:
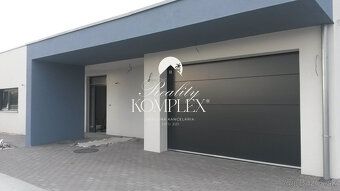
Burnt red brick with 15 cm insulation Flat roof with 30 cm insulation + gravel Quality windows Patio doors width of 3 meters Complete interior surfaces and painting Kitchen unit with appliances Wooden flooring in rooms Wooden interior doors Tiles Sanitary ware Alarm Heating: electric underfloor Interior fireplace Plot Grassed land with adequate fencing Paved areas covered parking space before home Own well automatic irrigation system
AVAILABLE more variants of FD:
4 room FD without garage key price: from €200,000
4 room FD + garage key price: from €250,000
On photos sample homes are shown! Future owner has option to choose tiles parquet sanitary ware tiles color of kitchen unit worktop etc according given swatchbook own imagination.
Bratislava - distance by car via R7 highway about one hour drive away Galanta - distance by car about thirty minutes drive away Győr - distance by car about forty minutes drive away Veľký Meder - distance by car fifteen minutes drive away Komárno - distance by car fifty minutes drive away Don't hesitate book viewing today! Looking forward seeing You!
Included complete legal cadastral service all fees related property transfer If interested offer free financial counseling Status active Ownership corporate Condition new Construction Total Floor Area :550 sqm Useful Floor Area :103sqm Land Size :55ars Build Up Area :139sqm Number Bedrooms :4 Balcony no Bathroom type bathtub shower Bathrooms number :1 Cable TV yes Electric Voltage :23Ov Water supply Well water public sewer Gas yes Internet yes cable Material Brick Insulated Building Yes Terrace Yes Terrace size .I9Sqft Heating self owned electrical Basement No
KOMPLEX REALTY s.r.o. offers for SALE 4 room low-energy NEW CONSTRUCTION in DOLNÝ BAR!
The IV. PHASE of family houses construction begins in autumn 2023. (there will be available 39 FD!!!)
Dolný Bar is a small village on southern Slovakia in the central part of Žitný ostrov. The village lies on the main route from Bratislava to Komárno (road E63) near thermal swimming pools Dunajská Streda, Topoľníky and Veľký Meder.
The surrounding nature is very beautiful and created for relaxation. Nearby there is an opportunity for canoeing, there is also a cycling trail and you also have the possibility to fish since we have here the Dolnobarský pond.
Dolný Bar has good civic amenities such as kindergarten, school, grocery store, post office, butcher shop, bistro, train and bus stop, football field, church.
FLOOR PLAN:
entrance hall 3 separate bedrooms bright living area connected with kitchen and dining room pantry separate toilet bathroom with sink and tub or shower corner + recess for washing machine and dryer (here is located also a 120 L electric boiler)
PARAMETERS:
Useful Area: 103.4 m2 Built-up Area: 139 m2 Land Area: 550 m2 Garden Size: 411 m2 Terrace size: 19.74 m2
The FD is designed in low-energy standard / i.e., up to 50 kWh/m² per year/. It is the work of an architect who is certified passive house designer IEPD Darmstadt. For the construction it features high quality materials and excellent craftsmanship.
Houses KEY INCLUDES:
Burnt red brick with 15 cm insulation Flat roof with 30 cm insulation + gravel Quality windows Patio doors width of 3 meters Complete interior surfaces and painting Kitchen unit with appliances Wooden flooring in rooms Wooden interior doors Tiles Sanitary ware Alarm Heating: electric underfloor Interior fireplace Plot Grassed land with adequate fencing Paved areas covered parking space before home Own well automatic irrigation system
AVAILABLE more variants of FD:
4 room FD without garage key price: from €200,000
4 room FD + garage key price: from €250,000
On photos sample homes are shown! Future owner has option to choose tiles parquet sanitary ware tiles color of kitchen unit worktop etc according given swatchbook own imagination.
Bratislava - distance by car via R7 highway about one hour drive away Galanta - distance by car about thirty minutes drive away Győr - distance by car about forty minutes drive away Veľký Meder - distance by car fifteen minutes drive away Komárno - distance by car fifty minutes drive away Don't hesitate book viewing today! Looking forward seeing You!
Included complete legal cadastral service all fees related property transfer If interested offer free financial counseling Status active Ownership corporate Condition new Construction Total Floor Area :550 sqm Useful Floor Area :103sqm Land Size :55ars Build Up Area :139sqm Number Bedrooms :4 Balcony no Bathroom type bathtub shower Bathrooms number :1 Cable TV yes Electric Voltage :23Ov Water supply Well water public sewer Gas yes Internet yes cable Material Brick Insulated Building Yes Terrace Yes Terrace size .I9Sqft Heating self owned electrical Basement No
Details
- Location: Dunajská Streda, 930 14
- Created: 29 Jun 2026
Scan to open online: