Type: Family house Village: Topoľníky Reality KOMPLEX
Sale
House
200 m²
Total Area
5
Rooms
Description
Type: Family house Village: Topoľníky
Reality KOMPLEX s.r.o. offers for SALE a renovated 5-room family house in a peaceful and sought-after part of the village of Topoľníky, ideal for families looking for comfortable living in a pleasant and safe environment.
✨ Basic information: • Utility area of the house: 200 m² • Land area: 385 m² • Layout: 5 rooms + basement spaces with 4 rooms (including boiler room) • Available immediately
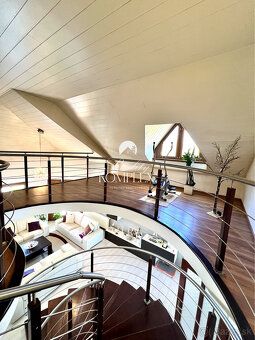
🛠 Advantages of the property: • Complete renovation except kitchen • High-quality wooden Euro windows • Gazebo in the garden – perfect for relaxation • Separate garage + possibility of parking in the yard and in front of the house • Nice gallery upstairs • Automatic irrigation system, own well, connection to electricity, gas, water supply and sewage • House furnishing by agreement
The house is also suitable for larger families – thanks to the large number of rooms, basement and gallery it offers enough space for each member of the household.
Floor plan:
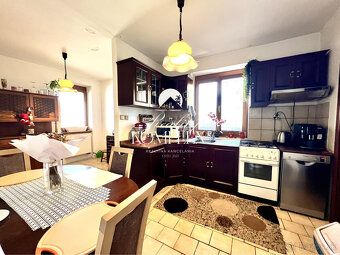
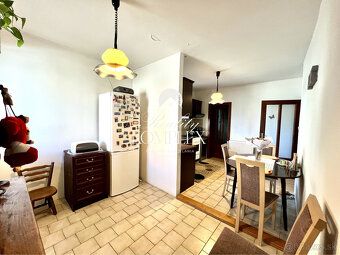
Ground floor: • Entrances: • Two separate entrances from the ground floor • Rooms: • Hallway • Spacious living room • Kitchen with dining area • Pantry – next to the kitchen • Bedroom • Bathroom with tub and shower corner • Separate toilet
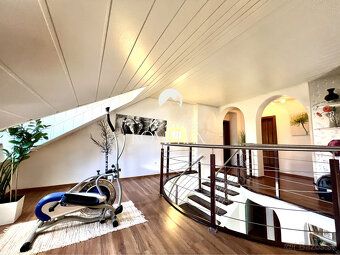
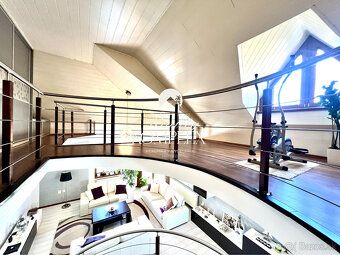
Upper floor: • Rooms: • 3 separate rooms – suitable as children’s rooms, home office or guest rooms • Gallery – open space, can serve as a reading room or work corner… • Bathroom with shower and toilet
Basement: • Entrance: • Separate entrance from exterior and staircase from the ground floor • Rooms: • Boiler room – technical room with boiler and sink • 2 x Storage space – for seasonal items, food, tools • Social space – can be used as home cinema, game room, wine cellar, bar or gym
📍 Location:
Quiet and pleasant street in the village of Topoľníky – location known for its safety, tranquility and good accessibility. The village offers complete civic amenities: school, kindergarten, shops, restaurants, pharmacy, post office, cultural and sports activities (thermal swimming pool, sports hall, football field). Excellent accessibility – only 14 km from Dunajská Streda.
Price: 199 900 EUR - With quick negotiation an agreement is certain!!
📞 If you are interested please don't hesitate to contact me, I will gladly show you this family house personally.
The price includes full legal and cadastral service as well as all fees related to transferring the property. We offer free financial advice if you are interested.
© Text and photo are copyrighted works owned by the real estate agency Reality KOMPLEX s.r.o., reflecting the current state of the listed property.
Status: active Ownership: personal Land area: 385 m2 Type of land: plain Territory: Intravilán Usable area: 200 m2 Built-up area: 120 m2 Condition: partially renovated Number of rooms: 5 Building type: brick Garage: yes Basement: yes Pantry: yes Storage: yes Workshop: yes Total area: 385 m2 Number of garages: 1 Number of basements: 4 Engineering networks: yes Water: yes Electricity: yes Gas: yes Sewerage: yes Water - on site - water source: yes Water - on site - well: yes Electricity - on site: yes Gas - on site: yes Fiber optic network: yes
Reality KOMPLEX s.r.o. offers for SALE a renovated 5-room family house in a peaceful and sought-after part of the village of Topoľníky, ideal for families looking for comfortable living in a pleasant and safe environment.
✨ Basic information: • Utility area of the house: 200 m² • Land area: 385 m² • Layout: 5 rooms + basement spaces with 4 rooms (including boiler room) • Available immediately
🛠 Advantages of the property: • Complete renovation except kitchen • High-quality wooden Euro windows • Gazebo in the garden – perfect for relaxation • Separate garage + possibility of parking in the yard and in front of the house • Nice gallery upstairs • Automatic irrigation system, own well, connection to electricity, gas, water supply and sewage • House furnishing by agreement
The house is also suitable for larger families – thanks to the large number of rooms, basement and gallery it offers enough space for each member of the household.
Floor plan:
Ground floor: • Entrances: • Two separate entrances from the ground floor • Rooms: • Hallway • Spacious living room • Kitchen with dining area • Pantry – next to the kitchen • Bedroom • Bathroom with tub and shower corner • Separate toilet
Upper floor: • Rooms: • 3 separate rooms – suitable as children’s rooms, home office or guest rooms • Gallery – open space, can serve as a reading room or work corner… • Bathroom with shower and toilet
Basement: • Entrance: • Separate entrance from exterior and staircase from the ground floor • Rooms: • Boiler room – technical room with boiler and sink • 2 x Storage space – for seasonal items, food, tools • Social space – can be used as home cinema, game room, wine cellar, bar or gym
📍 Location:
Quiet and pleasant street in the village of Topoľníky – location known for its safety, tranquility and good accessibility. The village offers complete civic amenities: school, kindergarten, shops, restaurants, pharmacy, post office, cultural and sports activities (thermal swimming pool, sports hall, football field). Excellent accessibility – only 14 km from Dunajská Streda.
Price: 199 900 EUR - With quick negotiation an agreement is certain!!
📞 If you are interested please don't hesitate to contact me, I will gladly show you this family house personally.
The price includes full legal and cadastral service as well as all fees related to transferring the property. We offer free financial advice if you are interested.
© Text and photo are copyrighted works owned by the real estate agency Reality KOMPLEX s.r.o., reflecting the current state of the listed property.
Status: active Ownership: personal Land area: 385 m2 Type of land: plain Territory: Intravilán Usable area: 200 m2 Built-up area: 120 m2 Condition: partially renovated Number of rooms: 5 Building type: brick Garage: yes Basement: yes Pantry: yes Storage: yes Workshop: yes Total area: 385 m2 Number of garages: 1 Number of basements: 4 Engineering networks: yes Water: yes Electricity: yes Gas: yes Sewerage: yes Water - on site - water source: yes Water - on site - well: yes Electricity - on site: yes Gas - on site: yes Fiber optic network: yes
Details
- Location: Dunajská Streda, 930 11
- Created: 29 Jun 2026
Scan to open online: