Type: 3-room apartment Street: - Village: Krakovany SaleA
Sale
Flat/Apartment
96 m²
Total Area
3
Rooms
Description
Type: 3-room apartment Street: - Village: Krakovany
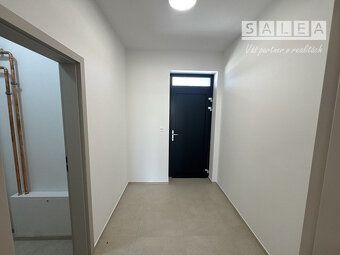
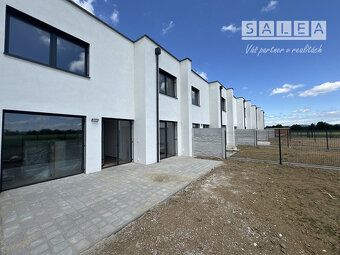
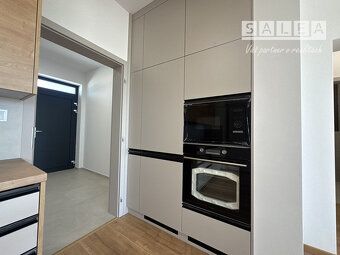
SaleA - Your real estate partner offers for sale a certified 3-room large-floor brick apartment with family house benefits in Krakovany near Piešt'any, connected to all utilities. The contractor accepts financing via ŠFRB. The apartment is available immediately after handover. Parking space 1x - included in the price of the apartment. Generous living area: (96m2) of living space + balcony (9m2). Green roof that does not overheat + skylights (modern design) Two walls and heat-sound insulation separate you from your neighbor - together up to 60cm
The price of the apartment is listed as "bare apartment" and includes: 1 parking spaces, completed landscaping, paved surfaces including paving stones. Listed prices include VAT, possible VAT deduction Possibility to buy an apartment at the stage "bare apartment" with the possibility of completion to the stage "standard", based on your own choice of elements and materials. Possibility to purchase at the stage "standard". Low-energy apartments are classified under energy class A0, estimated costs 100€/month. Spatial solution and layout will be shown on the floor plan and visualization. Pre-preparation for: air conditioning, exterior blinds with wall boxes. Possibility to purchase additional parking space for 4.000€.
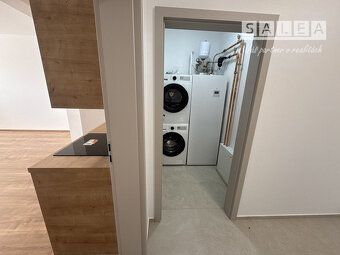
Construction components and material: sanded brick, mineral insulation, facade insulation thickness 20cm (EPS + Mineral wool), gypsum plasters, plastic large-format windows (insulating triple glazing - Rehau), aluminum entrance doors, underfloor heating (heat pump in each apartment, thermostat), roof insulation thickness 45cm, reinforced concrete ceilings."
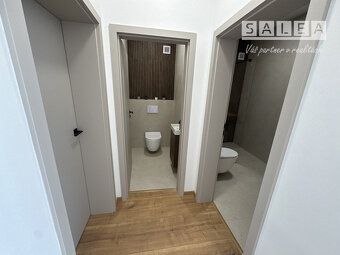
Bare apartment" (included in the price): painting (white color), electrical installation, (switches + sockets), exterior doors, fencing of plots, terrace construction from paving stones. "Standard" (included in the price of 10000€ will be implemented) ceramic tiles, tile cladding, laminate flooring, sanitary ware (2 x toilet, bath / shower + faucets), interior doors. The residential complex provides a built relaxation zone (benches, family seating, gazebo, outdoor fireplace, children's playground, ornamental greenery + lawn), newly built cycling route connects (Vrbové - PN - TN), civic amenities: kindergarten, primary school, post office, restaurant, pizzeria, grocery stores (Lidl, gas station - 5 minutes by car), cultural and sports opportunities. The contractor guarantees the completion of communication, sidewalk, parking spaces, planting greenery, implementation of public lighting. Car accessibility: Vrbové (5 minutes), PN (10 minutes), NMn/V (20 minutes), TT (20 minutes), connection to surroundings – bus transport, connection to D1 (8 minutes). INFO: Phone number: 0911544948, [email protected] (information about the project and construction can be found on the website provided by phone also at phone number 0903776204) Status: active Ownership: personal Usable area: 87 m2 Built-up area: 97 m2 Floor area: 87 m2 Condition: new build Number of rooms: 3 Energy certificate: A Building energy demand: Low-energy Type of building: brick Type of equipment: unfurnished Terrace: yes Public outdoor parking: yes Pantry: yes Year of construction: 2025 Year of approval: 2026 Total area: 160 m2 Terrace area: 10 m2 Number of terraces: 1 Number of external parking spaces: 1 Price of external parking spaces: - € Orientation: South Engineering networks: yes Water supply: yes Sewerage: yes Water - on site: yes Sewerage - on site - sewage system: yes Heating - centrally heated: yes Internet: yes
SaleA - Your real estate partner offers for sale a certified 3-room large-floor brick apartment with family house benefits in Krakovany near Piešt'any, connected to all utilities. The contractor accepts financing via ŠFRB. The apartment is available immediately after handover. Parking space 1x - included in the price of the apartment. Generous living area: (96m2) of living space + balcony (9m2). Green roof that does not overheat + skylights (modern design) Two walls and heat-sound insulation separate you from your neighbor - together up to 60cm
The price of the apartment is listed as "bare apartment" and includes: 1 parking spaces, completed landscaping, paved surfaces including paving stones. Listed prices include VAT, possible VAT deduction Possibility to buy an apartment at the stage "bare apartment" with the possibility of completion to the stage "standard", based on your own choice of elements and materials. Possibility to purchase at the stage "standard". Low-energy apartments are classified under energy class A0, estimated costs 100€/month. Spatial solution and layout will be shown on the floor plan and visualization. Pre-preparation for: air conditioning, exterior blinds with wall boxes. Possibility to purchase additional parking space for 4.000€.
Construction components and material: sanded brick, mineral insulation, facade insulation thickness 20cm (EPS + Mineral wool), gypsum plasters, plastic large-format windows (insulating triple glazing - Rehau), aluminum entrance doors, underfloor heating (heat pump in each apartment, thermostat), roof insulation thickness 45cm, reinforced concrete ceilings."
Bare apartment" (included in the price): painting (white color), electrical installation, (switches + sockets), exterior doors, fencing of plots, terrace construction from paving stones. "Standard" (included in the price of 10000€ will be implemented) ceramic tiles, tile cladding, laminate flooring, sanitary ware (2 x toilet, bath / shower + faucets), interior doors. The residential complex provides a built relaxation zone (benches, family seating, gazebo, outdoor fireplace, children's playground, ornamental greenery + lawn), newly built cycling route connects (Vrbové - PN - TN), civic amenities: kindergarten, primary school, post office, restaurant, pizzeria, grocery stores (Lidl, gas station - 5 minutes by car), cultural and sports opportunities. The contractor guarantees the completion of communication, sidewalk, parking spaces, planting greenery, implementation of public lighting. Car accessibility: Vrbové (5 minutes), PN (10 minutes), NMn/V (20 minutes), TT (20 minutes), connection to surroundings – bus transport, connection to D1 (8 minutes). INFO: Phone number: 0911544948, [email protected] (information about the project and construction can be found on the website provided by phone also at phone number 0903776204) Status: active Ownership: personal Usable area: 87 m2 Built-up area: 97 m2 Floor area: 87 m2 Condition: new build Number of rooms: 3 Energy certificate: A Building energy demand: Low-energy Type of building: brick Type of equipment: unfurnished Terrace: yes Public outdoor parking: yes Pantry: yes Year of construction: 2025 Year of approval: 2026 Total area: 160 m2 Terrace area: 10 m2 Number of terraces: 1 Number of external parking spaces: 1 Price of external parking spaces: - € Orientation: South Engineering networks: yes Water supply: yes Sewerage: yes Water - on site: yes Sewerage - on site - sewage system: yes Heating - centrally heated: yes Internet: yes
Details
- Location: Piešťany, 922 02
- Created: 29 Jun 2026
Scan to open online: