As the owner, I offer for sale a separate semi-basement
Sale
House
115 m²
Total Area
3
Rooms
Description
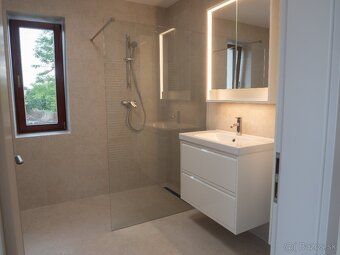
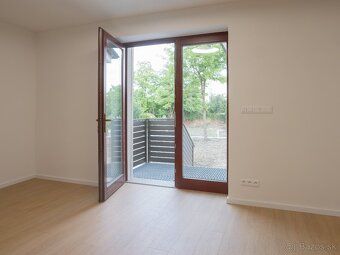
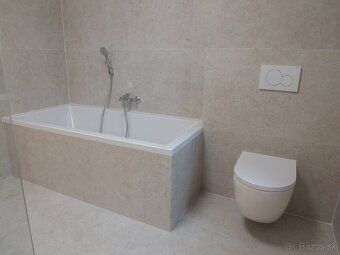
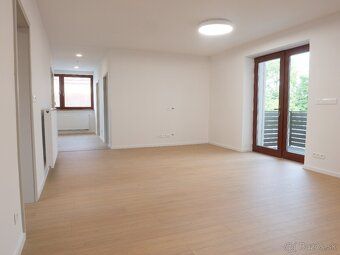
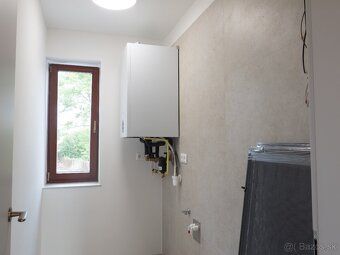
As the owner, I offer for sale a separate semi-basement family house in the center of the village of Velňke Uľanovce. The family house consists of three bedrooms, a kitchen together with a living room, a technical room, a hallway and a bathroom together with a toilet. The usable area of the family house is 115 m2. The basement area is 22 m2. The house also has a terrace measuring 40 m2, and land measuring 1171 m2. All accessories, fixtures and equipment of the family house are new and unused. Exterior: - Completely new electrical installation, - New connection to natural gas with a new regulator, - Insulation EPS 70, thickness 15 cm, silicone Baumit plaster, - Frost-resistant paving stones sheltered from wind, - Wooden Euro windows including entrance doors with double glazing and full perimeter sealing, - Galvanized metal railing with aluminum infill, - Locked paving slabs brand ABW Topline multiformat, thickness 6 cm, - Entrance underpaved along the entire length next to the family house with dry concrete layer 15 cm thick, - Aluminum double-wing gate with electric drive, - Aluminum gate with preparation for electromechanical lock with video intercom, - From the living room exit to the terrace secured via galvanized metal stairs with landing platform, - Electric socket at 380 V, e.g., for charging an electric car, - Electrical outlets on the terrace as well as in the shelter near the entrance to the house, - All outdoor lights on the family house are installed, - Lighting of elevated garden behind the family house, Basement: - Concrete steps with rainwater intake, - Secured ventilation through valves in the wall, - Concrete floor; Interior: - Completely new electrical installation including switchgear cabinet, - Heating by new gas condensing boiler Protherm Tiger Condens 20/26 and panel radiators, - Completely new water supply, sewage and heating systems, - All walls netted plastered with gypsum plaster, painted white throughout the house poured anhydrite screeds; - Laminated parquet flooring EGGER 8 mm, padding 2 mm thick,- New interior doors with handles,- Luminaires Brilagi,- Preparation for washing machine and dryer in the technical room,- New kitchen unit EGGER together with new appliances: hob, oven, microwave oven, extractor hood exhausting to exterior built-in fridge freezer compartment dishwasher all brands Whirpool granite sink tiles in bathroom Geberit toilet shower corner with shower mixer valve and walk-in shower screen; Location in central part of village. All shops school health center and other civic amenities in village within walking distance from home. Property without any encumbrances and further investments needed just move in if interested contact us for viewing or questions phone numbers 0902541909 or 0948530214
Details
- Location: Galanta, 925 22
- Created: 29 Jun 2026
Scan to open online: