A house for sale in the very center of the village of
Sale
House
110 m²
Total Area
3
Rooms
Description
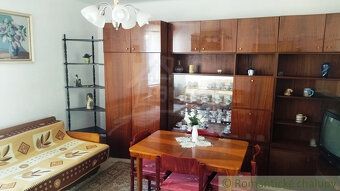
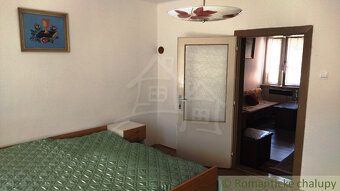
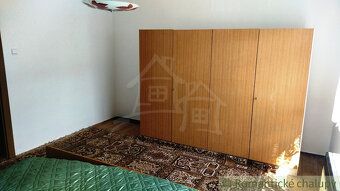
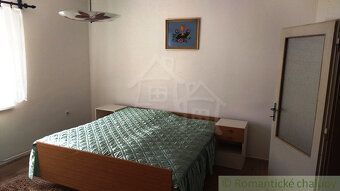
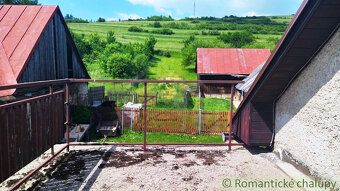
A house for sale in the very center of the village of Jurské is in very good technical condition on a plot larger than 1650 m2. It consists of an entrance porch with a hallway leading to a separate bathroom, a small kitchenette, and three bedrooms. One forms a living room that leads to another bedroom, while the third is independent. The attic has enough height to build additional three bedrooms, there is also an exit to the terrace above the porch offering beautiful views of the surroundings. There are two separate wells, heating is provided by gas heaters or tiled stoves using wood pellets. The house includes a stone granary which can be converted into extra living space or workshop. Behind it, located on level ground, are farm buildings and a barn. The garden slopes gently providing ample space not only for growing fruit and vegetables but also creating relaxation area.
Living area: 110 m2
Plot size: 1656 m2
Electricity: 220/380
Gas supply: central
Waste disposal: no
Water supply: well
Heating: local - gas
Construction type: mixed
Access road: asphalt
Type of property: house
Location: village center
Year built: 1972
Living area: 110 m2
Plot size: 1656 m2
Electricity: 220/380
Gas supply: central
Waste disposal: no
Water supply: well
Heating: local - gas
Construction type: mixed
Access road: asphalt
Type of property: house
Location: village center
Year built: 1972
Details
- Location: Kežmarok, 059 94
- Created: 29 Jun 2026
Scan to open online: