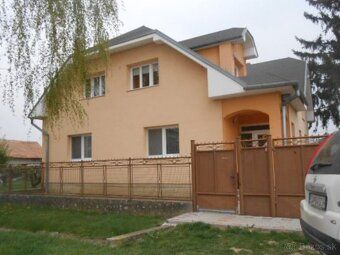
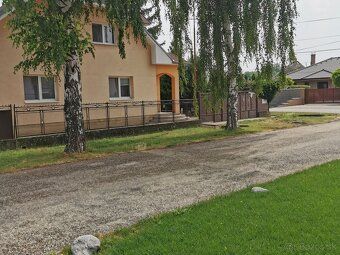
A family house no. 433 with two 4 room apartments is built
Sale
Flat/Apartment
83 m²
Total Area
4
Rooms
2
Floor
Description
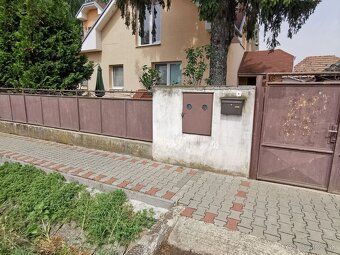
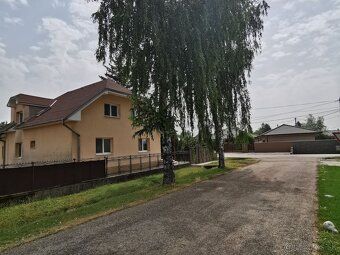
A family house no. 433 with two 4 room apartments is built in an area of single-family houses at parcel KN No. 433/2 in cadastral district Trnovec nad Váhom and has 2 above-ground floors with two entrances. The family house building with 2 apartment units under file number 433, located on land parcel No. 407/28 in cadastral district Trnovec nad Váhom, municipality Trnovec nad Váhom. It was built at the end of the 50s of the 20th century and has been used since year 1960. This is a detached building in an area of similar single-family houses, made of masonry, with two above-ground floors, a half-hip roof. The building has two separate entrances; the entrances are not equipped with a personal lift. There are no non-residential spaces recorded in the building. The family house comprises a total of 2 flats, each floor having 1 (divided according to contract). This is a non-standard building, with one staircase. The foundation consists of reinforced concrete strip foundations. The outer load-bearing structure is made of gas silicate blocks + contact thermal insulation system), finished with artificial resin based plaster, with exposed surface finish using thin layer structured color plaster. The ceiling construction is made of ceramic blocks and wooden beams with plasterboard soffit (in the attic part). The half-hip roof is made of wooden trusses, covered with bitumen shingles. Roof flashing constructions are made of double zinc galvanized sheet metal - complete roofs. Interior surfaces have lime double layer plaster finishing. Doors are smooth solid or glazed, entrance doors plastic, windows also plastic with insulating double glass panes. Flat no. 1 with floor space 83,31 m2 is located on the 1. upper ground floor of the building (ground floor level). It consists of four living rooms, a kitchen and basic amenities (bathroom with flush toilet, hallway and boiler room). The flat was renovated in year 2002. Walls are finished with trowelled gypsum plaster. Floor covering in living rooms is beech wood parquet, other rooms mainly ceramic tiles. Windows are new plastic ones with insulating double glass panes, internal blinds; doors are plain full wood veneered, entrance doors plastic. Kitchen equipment includes: steel enamel sink, wooden base kitchen unit; gas stove with electric oven located in the boiler room. Sanitary installation fixtures include: steel enamel bathtub, washbasin, separate shower. Water taps are stainless steel lever type including shower function and stainless steel lever type faucets. Toilet is flushable. The flat is connected to public water supply, electricity distribution network, natural gas pipeline. Heating connection via central heating plant, central hot water delivery, radiators are steel ones. Energy consumption measurement directly within the flat is not provided.
Details
- Location: Šaľa, 925 71
- Created: 29 Jun 2026
Scan to open online: