The family house has three floors and underwent complete
Sale
House
256 m²
Total Area
2
Rooms
Description
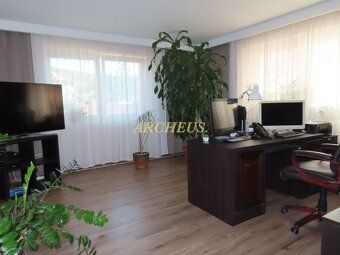
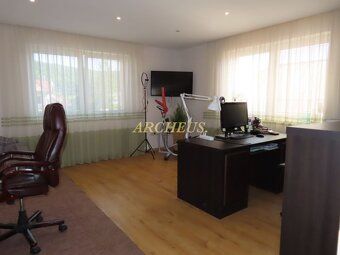
The family house has three floors and underwent complete and high-quality reconstruction in year 2020, including new roof structure, covering and extension of spacious living room. High quality materials were used during the renovation with emphasis on details and comfort of living. The built-up area of the family house is 256 sqm, usable area is 380 sqm.
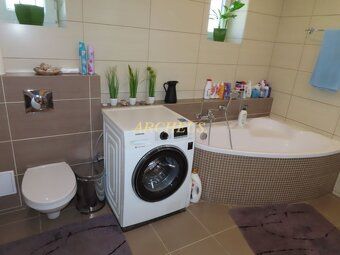
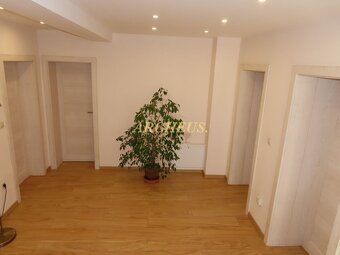
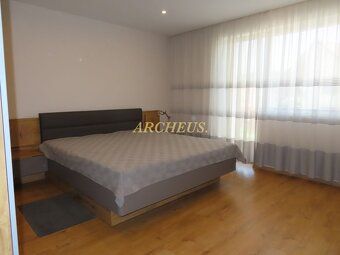
Floor plan: • Ground floor: entrance hallway, large living room connected to kitchen, pantry, boiler room, 2 bedrooms • 1. floor: 4 bedrooms, bathroom • Attic: 2 bedrooms, wardrobe, bathroom The house offers up to 9 residential rooms and is suitable also for larger family or two-generation housing. Underfloor heating throughout the house provides pleasant thermal comfort all year round, air conditioning unit in the living room.
Price agreement possible. Exterior and additional buildings: There is separate sauna cabin with sauna, bathroom and relaxation zone on the property. Next to the cabin there is shed. Landscaped land with paved surfaces and new fencing ready for immediate use. Total land area is 1130 sqm. Civic amenities and location: Village Vlkanová offers basic civic amenities - shops, municipal office, doctor. Distance to Banská Bystrica and Zvolen is 11 km. Spa towns Sliač and Kováčová located nearby increase attractiveness of the locality. Don't hesitate to contact us for more information or viewing this exceptional property:
Ing. Mária Sedláčková phone no. 0908 901 748, email:
Floor plan: • Ground floor: entrance hallway, large living room connected to kitchen, pantry, boiler room, 2 bedrooms • 1. floor: 4 bedrooms, bathroom • Attic: 2 bedrooms, wardrobe, bathroom The house offers up to 9 residential rooms and is suitable also for larger family or two-generation housing. Underfloor heating throughout the house provides pleasant thermal comfort all year round, air conditioning unit in the living room.
Price agreement possible. Exterior and additional buildings: There is separate sauna cabin with sauna, bathroom and relaxation zone on the property. Next to the cabin there is shed. Landscaped land with paved surfaces and new fencing ready for immediate use. Total land area is 1130 sqm. Civic amenities and location: Village Vlkanová offers basic civic amenities - shops, municipal office, doctor. Distance to Banská Bystrica and Zvolen is 11 km. Spa towns Sliač and Kováčová located nearby increase attractiveness of the locality. Don't hesitate to contact us for more information or viewing this exceptional property:
Ing. Mária Sedláčková phone no. 0908 901 748, email:
Details
- Location: Banská Bystrica, 976 31
- Created: 29 Jun 2026
Scan to open online: