Video tour HERE. We offer for sale an interesting 5 room
Sale
House
152 m²
Total Area
5
Rooms
Description
Video tour HERE.
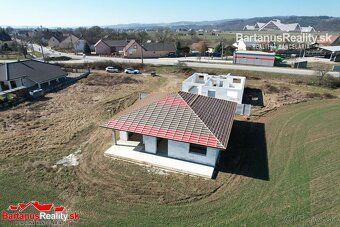
We offer for sale an interesting 5 room family house in the village of Kameničany near Dubnica nad Váhom. (approx. 7 km). Distance to motorway D1 is approx. 5 km.
The house with usable area 152 m2 is situated on a flat land measuring 635 m2. Completion and approval are planned for year 2026.
The house will be handed over in the stage of Hollow log construction - closed structure with screeds, plasterwork, all outlets, preliminary preparation for undercoat toilet, plastic windows with insulating 3 glass, land leveling, preparation with Schiedel insert for chimney.
Full completion of the house can be arranged upon agreement with the developer.
Perimeter walls - Porfix 37,5 cm, insulation styrofoam 12 cm.
Roof - reinforced rafter truss, Bramac tile.
Heating - economical electric heating, thermostats in rooms. Hot water heating will be solved by boiler volume 120 L.
A concrete terrace measuring 28 m2 is also available.
Engineering networks brought into the house - electricity supply, municipal water supply, sewage system.
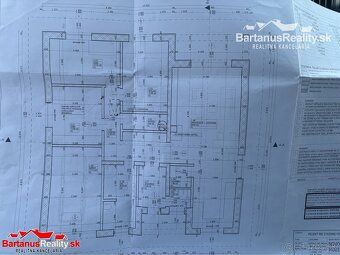
Floor plan solution - entrance to the house, living room with kitchen, pantry, 2 x bathroom, 4 bedrooms, smaller storage room.
More detailed information will be provided by broker Mgr. Jozef Staník 0917, 245 647. Feel free to contact me.
The buyer does not pay any additional fees to the Real Estate Agency anymore, the price is final and includes commission of the real estate agency, drafting purchase agreements, application for registration, stamp duty for transferring property rights up to 100 € and verification of sellers' signatures on purchase contracts. The price won't increase like at competing real estate agencies !!!
We offer for sale an interesting 5 room family house in the village of Kameničany near Dubnica nad Váhom. (approx. 7 km). Distance to motorway D1 is approx. 5 km.
The house with usable area 152 m2 is situated on a flat land measuring 635 m2. Completion and approval are planned for year 2026.
The house will be handed over in the stage of Hollow log construction - closed structure with screeds, plasterwork, all outlets, preliminary preparation for undercoat toilet, plastic windows with insulating 3 glass, land leveling, preparation with Schiedel insert for chimney.
Full completion of the house can be arranged upon agreement with the developer.
Perimeter walls - Porfix 37,5 cm, insulation styrofoam 12 cm.
Roof - reinforced rafter truss, Bramac tile.
Heating - economical electric heating, thermostats in rooms. Hot water heating will be solved by boiler volume 120 L.
A concrete terrace measuring 28 m2 is also available.
Engineering networks brought into the house - electricity supply, municipal water supply, sewage system.
Floor plan solution - entrance to the house, living room with kitchen, pantry, 2 x bathroom, 4 bedrooms, smaller storage room.
More detailed information will be provided by broker Mgr. Jozef Staník 0917, 245 647. Feel free to contact me.
The buyer does not pay any additional fees to the Real Estate Agency anymore, the price is final and includes commission of the real estate agency, drafting purchase agreements, application for registration, stamp duty for transferring property rights up to 100 € and verification of sellers' signatures on purchase contracts. The price won't increase like at competing real estate agencies !!!
Details
- Location: Ilava, 018 54
- Created: 29 Jun 2026
Scan to open online: