If you are looking for housing where you can accommodate
Sale
House
3
Rooms
Description
If you are looking for housing where you can accommodate more family members, check out this offer.
This 3-story detached house in the village of Osuské on a sloped plot measuring 598 sqm offers multi-generational living.
The house was built from aerated concrete blocks in year 2000.
Floor plan of the house:
Basement: workshop and storage spaces
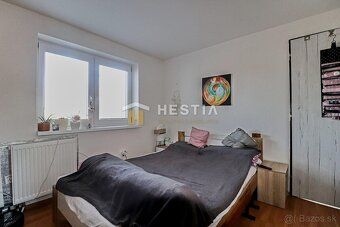
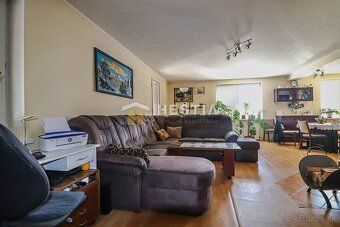
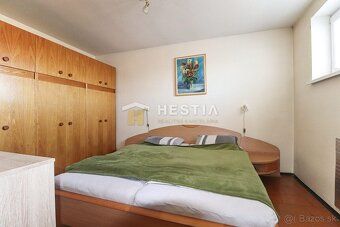
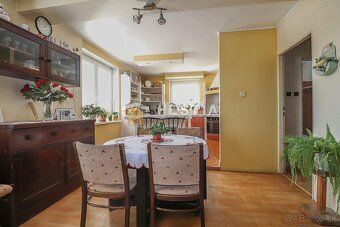
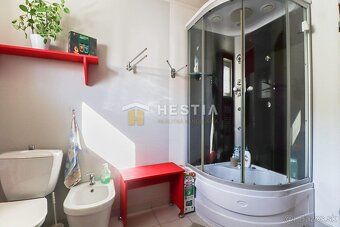
Ground floor: kitchen with living room featuring a fireplace, 2 residential rooms, bathroom with toilet
Upstairs: kitchen with living room, 3 residential rooms, bathroom with toilet, pantry and boiler room
If interested it is possible to convert also the attic space
The house has plastic windows installed, there is laminate flooring and ceramic tiles on the floor, terracotta roof tile.
HVAC is provided by both gas boiler and solid fuel boiler.
For water heating solar collectors have been installed..Copper electrical wiring, 230 V power supply available at well.
Utilities: electricity, municipal water, gas, septic tank /10 sqm/.
We will find you even the best mortgage loan /if needed/, we will arrange contracts, land registry, transfer of apartment and utilities registration - all included in the price of the apartment.
Contact us if interested, call or write: +421 904 688 590
This 3-story detached house in the village of Osuské on a sloped plot measuring 598 sqm offers multi-generational living.
The house was built from aerated concrete blocks in year 2000.
Floor plan of the house:
Basement: workshop and storage spaces
Ground floor: kitchen with living room featuring a fireplace, 2 residential rooms, bathroom with toilet
Upstairs: kitchen with living room, 3 residential rooms, bathroom with toilet, pantry and boiler room
If interested it is possible to convert also the attic space
The house has plastic windows installed, there is laminate flooring and ceramic tiles on the floor, terracotta roof tile.
HVAC is provided by both gas boiler and solid fuel boiler.
For water heating solar collectors have been installed..Copper electrical wiring, 230 V power supply available at well.
Utilities: electricity, municipal water, gas, septic tank /10 sqm/.
We will find you even the best mortgage loan /if needed/, we will arrange contracts, land registry, transfer of apartment and utilities registration - all included in the price of the apartment.
Contact us if interested, call or write: +421 904 688 590
Details
- Location: Senica, 906 12
- Created: 29 Jun 2026
Scan to open online: