Premium Living, s.r.o., offers you for sale a 3-floor
Sale
House
5
Rooms
Description
Premium Living, s.r.o., offers you for sale a 3-floor family house with one underground and two above-ground floors. The house is located in a quiet blind alley in the village of Chrastince. It was built in year 1986 out of bricks. On the courtyard and behind the family home we can find additional structures, namely 2 garages and farm buildings. Behind the structures there is a well-maintained garden.
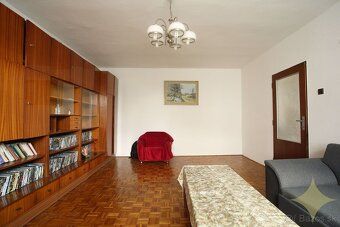
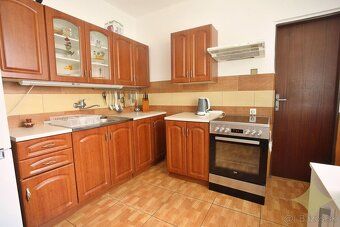
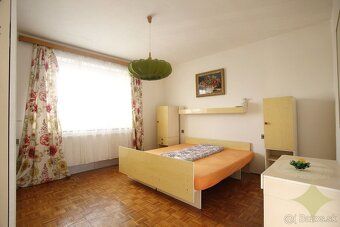
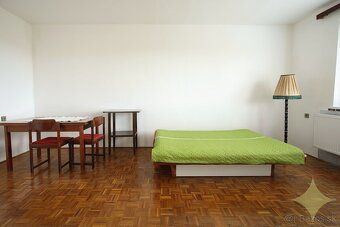
Basic data: - Location: Chrastince, district Velky Krtyš - Plot size: 1165 m2 (built-up area and courtyards: 654 m2, garden: 511 m2) - Condition: after partial replacement of windows and entrance doors, after reconstruction of heating - new boiler and radiators - Construction material: - brick - Roof: truss gable roof - covering: galvanized sheet metal - Floors of living quarters: parquet, tiles in the kitchen - Orientation: front of the house faces southwest, sunny yard and garden - Heating: central heating using solid fuel - Electricity: 220 V and 380 V - copper wiring - Water supply: public water, dug well at the backyard, depth 8m - Sewage: septic tank
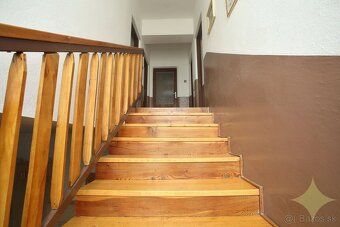
Property description: Spacious 5-room family house with partial renovation has very practical layout. Layout: - Underground floor: boiler room and 2 storage spaces - 1. Above-ground floor: entry hall with staircase, living room, bathroom with toilet, kitchen, pantry, garage - 2. Above-ground floor: corridor, 4 bedrooms, closet, 2 balconies
The property is free by purchase.
This advertisement does not constitute an offer to conclude a contract under public law. The owner reserves the right to decide whom and under what conditions he will transfer his ownership rights. Bidding on this offer may be made according to general auction rules.
Basic data: - Location: Chrastince, district Velky Krtyš - Plot size: 1165 m2 (built-up area and courtyards: 654 m2, garden: 511 m2) - Condition: after partial replacement of windows and entrance doors, after reconstruction of heating - new boiler and radiators - Construction material: - brick - Roof: truss gable roof - covering: galvanized sheet metal - Floors of living quarters: parquet, tiles in the kitchen - Orientation: front of the house faces southwest, sunny yard and garden - Heating: central heating using solid fuel - Electricity: 220 V and 380 V - copper wiring - Water supply: public water, dug well at the backyard, depth 8m - Sewage: septic tank
Property description: Spacious 5-room family house with partial renovation has very practical layout. Layout: - Underground floor: boiler room and 2 storage spaces - 1. Above-ground floor: entry hall with staircase, living room, bathroom with toilet, kitchen, pantry, garage - 2. Above-ground floor: corridor, 4 bedrooms, closet, 2 balconies
The property is free by purchase.
This advertisement does not constitute an offer to conclude a contract under public law. The owner reserves the right to decide whom and under what conditions he will transfer his ownership rights. Bidding on this offer may be made according to general auction rules.
Details
- Location: Veľký Krtíš, 991 08
- Created: 29 Jun 2026
Scan to open online: