The family house is the last in a row development built at
Sale
House
160 m²
Total Area
2
Rooms
Description
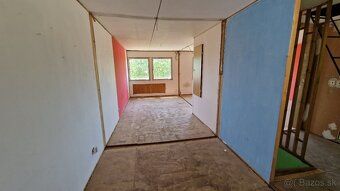
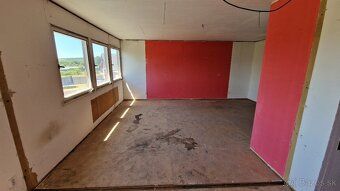
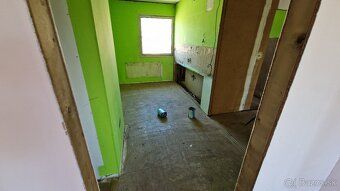
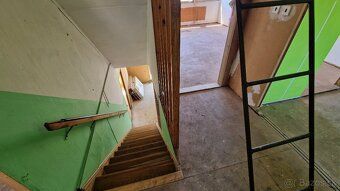
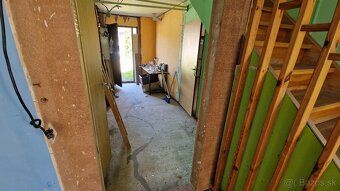
The family house is the last in a row development built at the end of the 80s based on the standardized OKÁL system. Generous layout with a floor area of 160 sqm - two floors above ground plus usable attic space. On the ground floor there is a garage, 2 rooms, toilet, boiler room, upstairs overlooking the Western Tatras has 3 rooms, kitchen, bathroom with toilet. Complete reconstruction is necessary - including the possibility of using state subsidy, or dismantling the structure and moving / selling it elsewhere and new construction using existing foundations. Behind the house there is also a terrace and garden measuring 144 sqm. The land is flat with a total size of 298 sqm. Available networks include water, sewage, electricity, gas. The zoning plan designates an area for housing in family houses. High Tatras within reach in 20 minutes. You can find inspiration for buildings by Rámový dom company in the gallery. Drafting of purchase contract, legal service and cadastral fees included in price. Free upon purchase without encumbrances.
Details
- Location: Liptovský Mikuláš, 032 42
- Created: 29 Jun 2026
Scan to open online: