Type: Family house Village: Martonyi Discover the charm of
Sale
House
78 m²
Total Area
Description
Type: Family house Village: Martonyi
Discover the charm of peaceful rural life in the village of Martonyi, where nature, silence, and space create an ideal place for relaxation, cottage living, or gradual renovation according to your own ideas.
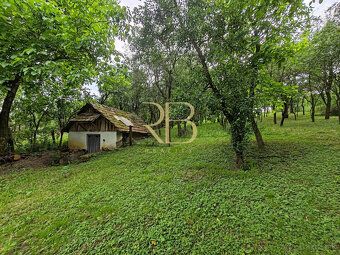
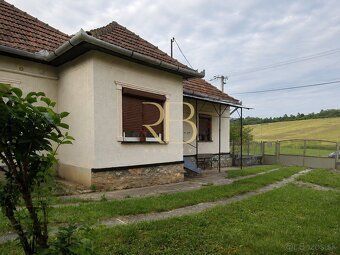
We offer for sale an older rural family house with preserved original atmosphere, located on a spacious plot measuring 2172 m². The property is suitable for clients looking for a quiet countryside location, larger land, fruit trees, and the possibility to create their own home or weekend retreat according to their taste.
The residential floor area of the house is 78 m². The house is connected to utilities—municipal water, electricity, and gas. There is also a well on the property that has not been used.
LAYOUT:
1 Floors: Entrance leads into a hallway providing access to the kitchen. Two separate rooms flank both sides. The right room is non-through, while the left room is through and continues via a small corridor leading to a bathroom combined with toilet containing a washing machine.
Opposite the entrance there is a pantry offering practical storage space. Separate entry directly from the yard is possible at the back part of the house where the bathroom with toilet can be found. Another third entry along the length of the house leads to a summer kitchen which can serve as convenient facilities when using the house during seasonal periods.
A separate garage entrance exists from outside. Heating is provided by solid fuel stoves, supplemented by 4 fireplaces. The house does not have a basement.
TECHNICAL DETAILS:
Construction material: combination of stone and brick
Roof: gable roof covered with tiles plus drip edge system
Utilities: municipal water, sewage, electricity, gas
Heating: solid fuel stoves available with fireplaces
Plot: fruit trees, space for leisure activities, garden or agricultural use
Visitations: possible even over weekends!
POTENTIAL: This property represents an ideal choice for clients seeking an old country house with soul featuring large lot size and potential for gradual renovation according to personal preferences. House offers good foundation for creating pleasant weekend accommodation, cottage or peaceful home away from city noise. Thanks to its spacious grounds, fruit trees, summer kitchen and garage this property features practical country background sought after today by many buyers.
BONUS: Immediate occupancy already this season possible thanks to big lot size including fruit trees, summer kitchen, garage, well and tranquil locality within Martonyi village creates opportunities for leisure time activities such as gardening, cottages or establishing individual country lifestyle.
CURRENT AREA NEARBY ATTRACTIONS:
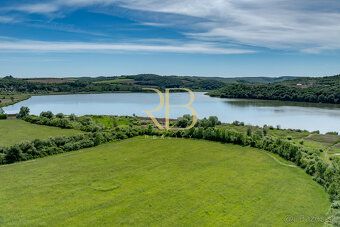
Your attention will be captured by printing museum holding world’s largest book listed in Guinness World Records records followed by Szádvar castle ruins or historical town of Jósvafő filled with history together with Aggtelek National Park known for Baradla Cave. It serves as paradise destination for cyclotourism enthusiasts pursuing mushroom picking hobbies sportsmen and cultural aficionados alike. On opposite side history lovers will admire former mining site Rudabánya characterized by amber colored waters frequented mainly by divers but equally suited for swimming purposes nearby goat farm horseback riding possibilities only 2 km distance from lake situated in Martonyi village lies Pauline monastery representing best preserved medieval Pauline monastery throughout Hungary dating back to year 1341. CONTACT:
MBA Renata Baltova RSc mobile phone number: +421 915 849 207 email address: website: www.renatabaltova.sk
Realty agency - Renata Baltova belongs to Slovak Realty Union adhering to its Code of Conduct ensuring complete transfer process inclusive contract documentation prepared legal office based in Hungary ceremonial handover procedures assistance arranging LAKCÍM card application energy supplier switch overs © Texts and photographs represent copyright works owned exclusively by Renata Baltova Realty Agency - Renature Ltd Status: active Ownership type: personal Plot dimensions: 2172 m2 Land topography: predominantly level Area classification: built-up zone Usable floor surface area: 78 m2 Built-up footprint dimension: 90 m2 Condition status: original state Number of bedrooms: 3 Garage availability: yes Public outdoor parking options: yes Total square footage measurement value: 90 m2 Number of garages counted total figure: 1 Facade orientation direction facing east
Discover the charm of peaceful rural life in the village of Martonyi, where nature, silence, and space create an ideal place for relaxation, cottage living, or gradual renovation according to your own ideas.
We offer for sale an older rural family house with preserved original atmosphere, located on a spacious plot measuring 2172 m². The property is suitable for clients looking for a quiet countryside location, larger land, fruit trees, and the possibility to create their own home or weekend retreat according to their taste.
The residential floor area of the house is 78 m². The house is connected to utilities—municipal water, electricity, and gas. There is also a well on the property that has not been used.
LAYOUT:
1 Floors: Entrance leads into a hallway providing access to the kitchen. Two separate rooms flank both sides. The right room is non-through, while the left room is through and continues via a small corridor leading to a bathroom combined with toilet containing a washing machine.
Opposite the entrance there is a pantry offering practical storage space. Separate entry directly from the yard is possible at the back part of the house where the bathroom with toilet can be found. Another third entry along the length of the house leads to a summer kitchen which can serve as convenient facilities when using the house during seasonal periods.
A separate garage entrance exists from outside. Heating is provided by solid fuel stoves, supplemented by 4 fireplaces. The house does not have a basement.
TECHNICAL DETAILS:
Construction material: combination of stone and brick
Roof: gable roof covered with tiles plus drip edge system
Utilities: municipal water, sewage, electricity, gas
Heating: solid fuel stoves available with fireplaces
Plot: fruit trees, space for leisure activities, garden or agricultural use
Visitations: possible even over weekends!
POTENTIAL: This property represents an ideal choice for clients seeking an old country house with soul featuring large lot size and potential for gradual renovation according to personal preferences. House offers good foundation for creating pleasant weekend accommodation, cottage or peaceful home away from city noise. Thanks to its spacious grounds, fruit trees, summer kitchen and garage this property features practical country background sought after today by many buyers.
BONUS: Immediate occupancy already this season possible thanks to big lot size including fruit trees, summer kitchen, garage, well and tranquil locality within Martonyi village creates opportunities for leisure time activities such as gardening, cottages or establishing individual country lifestyle.
CURRENT AREA NEARBY ATTRACTIONS:
Your attention will be captured by printing museum holding world’s largest book listed in Guinness World Records records followed by Szádvar castle ruins or historical town of Jósvafő filled with history together with Aggtelek National Park known for Baradla Cave. It serves as paradise destination for cyclotourism enthusiasts pursuing mushroom picking hobbies sportsmen and cultural aficionados alike. On opposite side history lovers will admire former mining site Rudabánya characterized by amber colored waters frequented mainly by divers but equally suited for swimming purposes nearby goat farm horseback riding possibilities only 2 km distance from lake situated in Martonyi village lies Pauline monastery representing best preserved medieval Pauline monastery throughout Hungary dating back to year 1341. CONTACT:
MBA Renata Baltova RSc mobile phone number: +421 915 849 207 email address: website: www.renatabaltova.sk
Realty agency - Renata Baltova belongs to Slovak Realty Union adhering to its Code of Conduct ensuring complete transfer process inclusive contract documentation prepared legal office based in Hungary ceremonial handover procedures assistance arranging LAKCÍM card application energy supplier switch overs © Texts and photographs represent copyright works owned exclusively by Renata Baltova Realty Agency - Renature Ltd Status: active Ownership type: personal Plot dimensions: 2172 m2 Land topography: predominantly level Area classification: built-up zone Usable floor surface area: 78 m2 Built-up footprint dimension: 90 m2 Condition status: original state Number of bedrooms: 3 Garage availability: yes Public outdoor parking options: yes Total square footage measurement value: 90 m2 Number of garages counted total figure: 1 Facade orientation direction facing east
Details
- Location: Zahraničie, 123 45
- Created: 29 Jun 2026
Scan to open online: