Type: Family house Street: Komjatice Village: Komjatice
Sale
House
4
Rooms
Description
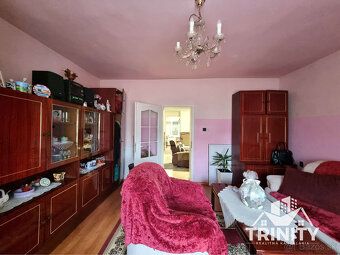
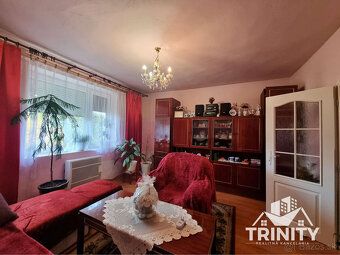
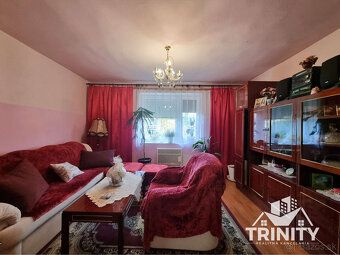
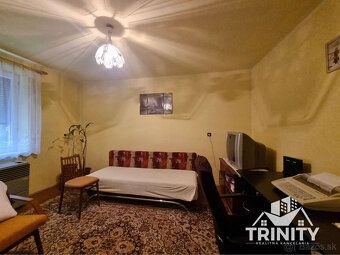
Type: Family house Street: Komjatice Village: Komjatice With exclusive representation by the owner, RK TRINITY presents for sale a brick 4-room family house in the village of Komjatice. It is located in a sought-after area of the village.
3 Virtual tour: https://my.matterport.com/show/?m=815BgNeohUi
Ground: - total area: 687m2 - width of land: 20m - there is a well, ornamental trees and bushes on the property - the land is landscaped, grassed and fenced /new fence/ - access road to the land is asphalt
House: - usable area: 141m2 - connected to all utilities: water, electricity, gas - heating is provided by gas heaters - hot water is heated by an electric boiler - wastewater goes into a septic tank - the house has air conditioning - entrance to the house from front and back side - reconstruction was carried out at the house - partially basement
Reconditioning: - new windows, ceilings, walls, floors, doors, new electrical wiring, plumbing, bathroom, toilet, fencing .......
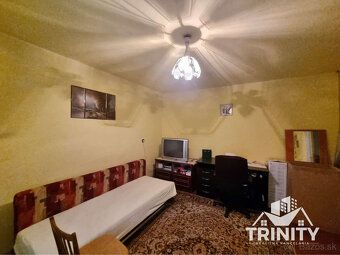
Floor plan: - hallway, kitchen, pantry, 4 x room, bathroom and separate toilet
Advantages: - close to the center of the village - quiet and peaceful location - nice and good neighbors - no encumbrances on the house and it will be immediately available upon purchase
All civic amenities are available in the village: - Municipal Office, Primary School, Kindergarten, shops, Tesco, Billa, doctors, pharmacies.........
Price: 149.000.- € / negotiable upon serious interest/
Includes costs associated with selling
What distinguishes us from other real estate agencies?
- you have reservation contracts, purchase agreements, cadastral fees prepared by Authorized Attorney included in the price of the property
- we arrange transferring all utilities (water, gas, electricity) for you
- we cooperate with top appraisers, surveyors, attorneys
- we can prepare “trending market value confirmation,” needed during inheritance proceedings
- we provide financing through any BANK
Status: active Ownership: personal Land area: 687 m2
Land type: plain Territory: Intravilán Width of land: 20 m Length of land: 34 m Usable area: 141 m2 Built-up area: 687 m2 Floor space: 141 m2 Condition: partially renovated Number of rooms: 4 Energy certificate: none Building type: brick Terrace: yes Cellar: yes Pantry: yes Total area: 141 m2
Utilities: yes Water supply: yes Electricity supply: yes Gas supply: yes Sewage disposal:
Septic tank Heating system:
Central Internet connection:
yes
3 Virtual tour: https://my.matterport.com/show/?m=815BgNeohUi
Ground: - total area: 687m2 - width of land: 20m - there is a well, ornamental trees and bushes on the property - the land is landscaped, grassed and fenced /new fence/ - access road to the land is asphalt
House: - usable area: 141m2 - connected to all utilities: water, electricity, gas - heating is provided by gas heaters - hot water is heated by an electric boiler - wastewater goes into a septic tank - the house has air conditioning - entrance to the house from front and back side - reconstruction was carried out at the house - partially basement
Reconditioning: - new windows, ceilings, walls, floors, doors, new electrical wiring, plumbing, bathroom, toilet, fencing .......
Floor plan: - hallway, kitchen, pantry, 4 x room, bathroom and separate toilet
Advantages: - close to the center of the village - quiet and peaceful location - nice and good neighbors - no encumbrances on the house and it will be immediately available upon purchase
All civic amenities are available in the village: - Municipal Office, Primary School, Kindergarten, shops, Tesco, Billa, doctors, pharmacies.........
Price: 149.000.- € / negotiable upon serious interest/
Includes costs associated with selling
What distinguishes us from other real estate agencies?
- you have reservation contracts, purchase agreements, cadastral fees prepared by Authorized Attorney included in the price of the property
- we arrange transferring all utilities (water, gas, electricity) for you
- we cooperate with top appraisers, surveyors, attorneys
- we can prepare “trending market value confirmation,” needed during inheritance proceedings
- we provide financing through any BANK
Status: active Ownership: personal Land area: 687 m2
Land type: plain Territory: Intravilán Width of land: 20 m Length of land: 34 m Usable area: 141 m2 Built-up area: 687 m2 Floor space: 141 m2 Condition: partially renovated Number of rooms: 4 Energy certificate: none Building type: brick Terrace: yes Cellar: yes Pantry: yes Total area: 141 m2
Utilities: yes Water supply: yes Electricity supply: yes Gas supply: yes Sewage disposal:
Septic tank Heating system:
Central Internet connection:
yes
Details
- Location: Nové Zámky, 941 06
- Created: 29 Jun 2026
Scan to open online: