We offer an exclusive family house with garden for sale in
Sale
House
95 m²
Total Area
3
Rooms
Description
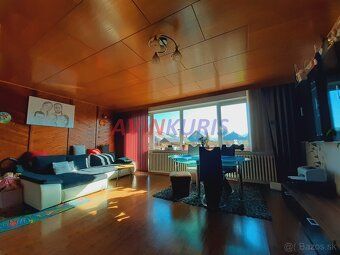
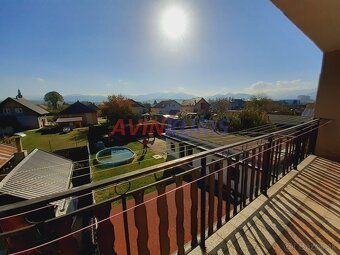
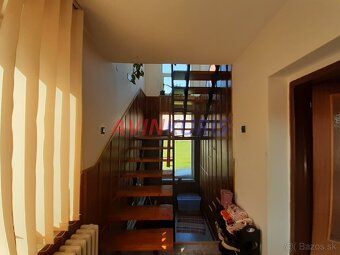
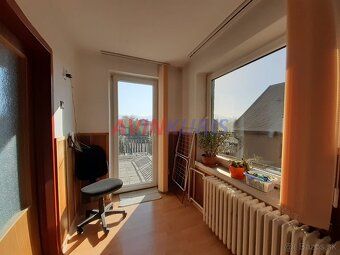
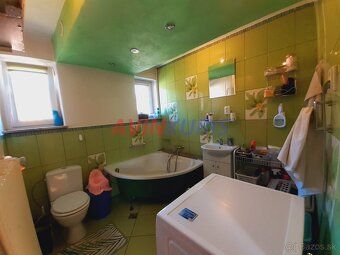
We offer an exclusive family house with garden for sale in the village of Lisková, which is only three kilometers away from the district town of Ružomberok and is a sought-after location especially for young families, working people who want to live close to the city but still stay in the countryside. - Two-story house with a flat roof - Built-up area 95 m2 - Total area of the property (built-up area + garden) 572 m2 - The house is built of aerated concrete blocks - Building permit for the residential house issued in year 1980 - Basement - Plastic Euro windows and entrance doors - year 2014 - Wooden floors - A home waterworks has been built to serve as utility water from the well, which can also be switched to the kitchen if needed – the advantage of well water is that it is less energy-intensive and thus more environmentally friendly and cost-effective since the well is located on your land. You don't have to worry about water outages either because you are independent from the public supply - Heating by solid fuel stove – replaced in year 2021, additional heating using a fireplace insert in the living room - New electrical installation (wiring, fuses, circuit breakers, residual current device) - Part of the land includes engineering networks - electricity, water and sewage (the residential house is connected), possibility of connection to the public gas pipeline - There is a garage behind the house where car servicing can take place, equipped with a pit and overhead crane track. This garage is suitable for car maintenance - This year completely new roofing felt was installed - Monthly costs for a 4.member family: Electricity – 60 €/month Water – 30 €/half-year when using the waterworks, respectively 80 €/half-year if using the public water supply - In front of the house there used to be a garage that was renovated by the owners into a living space. This part can serve as separate accommodation – including a kitchen. The space is designed like a studio apartment style living - The land includes a children's wooden garden shed with slide, an outdoor pool, garden gazebo, concrete surface with basketball hoop Interior layout: On 1. floor From the back of the property there is an entrance porch, hallway, kitchen with large living room, toilet facilities and shower cubicle, pantry On 1. floor From the front of the property there is a separate living room styled like a studio apartment with its own entrance On 2. floor there is a hallway with staircase, 3 bedrooms, bathroom with toilet On 1. floor there is technical room, laundry room and storage
Details
- Location: Ružomberok, 034 01
- Created: 29 Jun 2026
Scan to open online: