Type: Family house Village: Meszes A place where rural
Sale
House
110 m²
Total Area
3
Rooms
Description
Type: Family house Village: Meszes
A place where rural peace meets investment opportunity
Are you looking for a property that offers not only pleasant living or recreation but also an immediate tourism business opportunity? In the peaceful village of Meszes, just minutes away from the popular Lake Rakaca, we offer an exceptional guesthouse with a built-in wellness zone. There is a children's playground available with a treehouse.
The property consists of 3 separate buildings with a total usable area of 110,2 sq m, a constructed area of 159,1 sq m on a land plot measuring 2457 sq m, complete with its own facilities and wellness zone.
Floor plan features 3 rooms, a kitchen with dining room, 2 bathrooms with toilet and additional communication spaces. Part of the complex is a wellness zone featuring a swimming pool, sauna and whirlpool tub, covered seating area with outdoor oven, grill and landscaped yard creating ideal environment for relaxation and recreational business activities. The property has undergone renovation and is currently used as a guesthouse.
LOCATION: The property comprises three separate houses providing ample privacy while offering perfect conditions for leisure use or accommodation business.
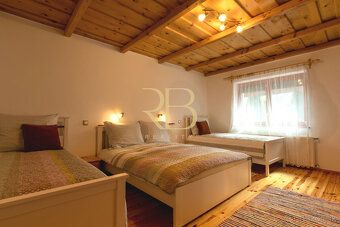
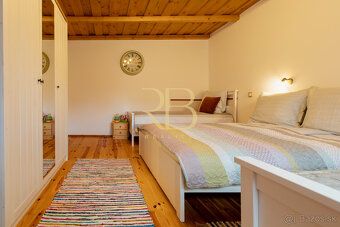
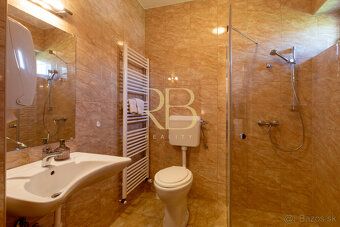
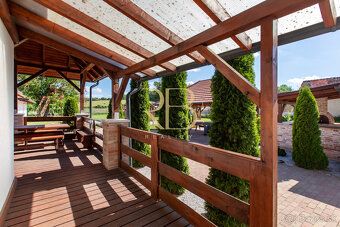
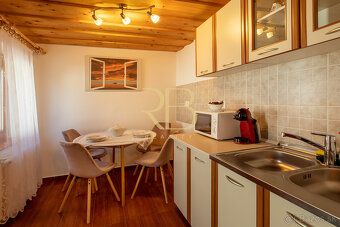
1. House (66,8 sq m) - Entrance leads to spacious living room with fully equipped kitchen and dining area spanning 17,7 sq m. Kitchen comes with appliances necessary for comfortable daily use. Direct access from the living space opens onto covered terrace whose architecture and atmosphere reflect traditional Hungarian countryside style creating cozy relaxing space. House includes two separate bedrooms measuring 25,4 sq m and 19,9 sq m each. Also part of this section is bathroom with toilet covering 3,8 sq m. This entire segment designed barrier-free.
2. House (25 sq m) forms cosy accommodation unit suitable for 2 persons comprising bedroom spanning 14,4 sq m smaller kitchen (6,9 sq m) and bathroom with toilet taking up 3,6 sq m. Direct exit from house leads to summer kitchen dominated by traditional brick oven characteristic feature original Hungarian country homes adding unique ambiance during gatherings.
3. Section (18,4 sq m) Technical infrastructure includes electric boiler solid fuel heating system plus separate room adaptable future residential conversion. Property supplemented solar panels generating electricity water heating supply.
Wellness Zone opposite main house stands independent wellness pavilion containing high quality Wellness hot tub accommodating 6 persons equipped ozone filtration Bluetooth sound system LED lighting massage jets operating year round temperature around 36°C.
Completely refurbished including roof waterproofing windows doors floors electrical wiring roof insulation.
Utilities include full IS electricity 220V municipal water sewage central heating option using electricity solid fuels too. Complex furthermore features sauna pool covered sitting area grill landscaped yard forming ideal setting relaxation family get togethers recreational entrepreneurship pursuits.
Parking capacity for 2 vehicles courtyard additional parking options directly front home. Internet fast fiber optic connection provided Telekom provider.
Construction foundations materials stone bricks rubble Stone Windows wooden Euro-style Roof tiles sloped roof underlay gutter system Landscape level ground exterior site illumination standalone construction lot included. Viewings possible weekends too!
Nearby attractions history enthusiasts might find interesting L'Huillier Coburg Castle located Edelény significant early baroque architectural monument Hungary timber observation tower Szendrő erected ruins Upper Castle offering panoramic views valley river Bodva Printing Museum world largest book listed Guinness World Records Szádvár castle settlement Józsafő rich history Aggtelek National Park Baradla Cave paradise cycling mushroom hunting sports cultural experiences situated border region.
CONTACT Renata Baltova MBA mobile phone number: +421 915 849 207
e-mail address: website: renatabaltova.sk
Renata Baltova Realty Agency member Estate Union Slovak Republic adheres its Estate Code ensuring comprehensive handling property transfer contract documentation prepared legal firm Meszes town.
A place where rural peace meets investment opportunity
Are you looking for a property that offers not only pleasant living or recreation but also an immediate tourism business opportunity? In the peaceful village of Meszes, just minutes away from the popular Lake Rakaca, we offer an exceptional guesthouse with a built-in wellness zone. There is a children's playground available with a treehouse.
The property consists of 3 separate buildings with a total usable area of 110,2 sq m, a constructed area of 159,1 sq m on a land plot measuring 2457 sq m, complete with its own facilities and wellness zone.
Floor plan features 3 rooms, a kitchen with dining room, 2 bathrooms with toilet and additional communication spaces. Part of the complex is a wellness zone featuring a swimming pool, sauna and whirlpool tub, covered seating area with outdoor oven, grill and landscaped yard creating ideal environment for relaxation and recreational business activities. The property has undergone renovation and is currently used as a guesthouse.
LOCATION: The property comprises three separate houses providing ample privacy while offering perfect conditions for leisure use or accommodation business.
1. House (66,8 sq m) - Entrance leads to spacious living room with fully equipped kitchen and dining area spanning 17,7 sq m. Kitchen comes with appliances necessary for comfortable daily use. Direct access from the living space opens onto covered terrace whose architecture and atmosphere reflect traditional Hungarian countryside style creating cozy relaxing space. House includes two separate bedrooms measuring 25,4 sq m and 19,9 sq m each. Also part of this section is bathroom with toilet covering 3,8 sq m. This entire segment designed barrier-free.
2. House (25 sq m) forms cosy accommodation unit suitable for 2 persons comprising bedroom spanning 14,4 sq m smaller kitchen (6,9 sq m) and bathroom with toilet taking up 3,6 sq m. Direct exit from house leads to summer kitchen dominated by traditional brick oven characteristic feature original Hungarian country homes adding unique ambiance during gatherings.
3. Section (18,4 sq m) Technical infrastructure includes electric boiler solid fuel heating system plus separate room adaptable future residential conversion. Property supplemented solar panels generating electricity water heating supply.
Wellness Zone opposite main house stands independent wellness pavilion containing high quality Wellness hot tub accommodating 6 persons equipped ozone filtration Bluetooth sound system LED lighting massage jets operating year round temperature around 36°C.
Completely refurbished including roof waterproofing windows doors floors electrical wiring roof insulation.
Utilities include full IS electricity 220V municipal water sewage central heating option using electricity solid fuels too. Complex furthermore features sauna pool covered sitting area grill landscaped yard forming ideal setting relaxation family get togethers recreational entrepreneurship pursuits.
Parking capacity for 2 vehicles courtyard additional parking options directly front home. Internet fast fiber optic connection provided Telekom provider.
Construction foundations materials stone bricks rubble Stone Windows wooden Euro-style Roof tiles sloped roof underlay gutter system Landscape level ground exterior site illumination standalone construction lot included. Viewings possible weekends too!
Nearby attractions history enthusiasts might find interesting L'Huillier Coburg Castle located Edelény significant early baroque architectural monument Hungary timber observation tower Szendrő erected ruins Upper Castle offering panoramic views valley river Bodva Printing Museum world largest book listed Guinness World Records Szádvár castle settlement Józsafő rich history Aggtelek National Park Baradla Cave paradise cycling mushroom hunting sports cultural experiences situated border region.
CONTACT Renata Baltova MBA mobile phone number: +421 915 849 207
e-mail address: website: renatabaltova.sk
Renata Baltova Realty Agency member Estate Union Slovak Republic adheres its Estate Code ensuring comprehensive handling property transfer contract documentation prepared legal firm Meszes town.
Details
- Location: Zahraničie, 123 45
- Created: 29 Jun 2026
Scan to open online: