Type: Family house Village: Hrusovany Are you looking for
Sale
House
150 m²
Total Area
6
Rooms
Description
Type: Family house Village: Hrusovany
Are you looking for peaceful living with enough space for your whole family or an opportunity to combine living with business? We offer for sale a well-maintained family house built in 1974, located on a sunny plot measuring 807 m².
Basic parameters:
Plot size: 817 m² (flat and fenced)
Useful area: 150 m²
Floor area: 100 m²
Number of rooms: 6
Garage: Large, spacious garage connected to the house
The layout of the house:
The house has two full floors that are excellently designed:
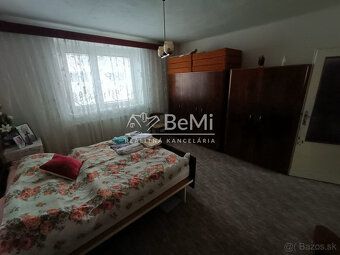
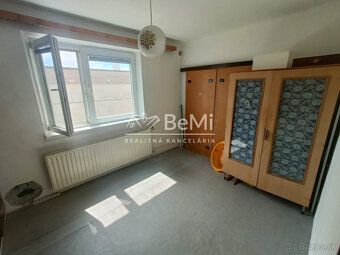
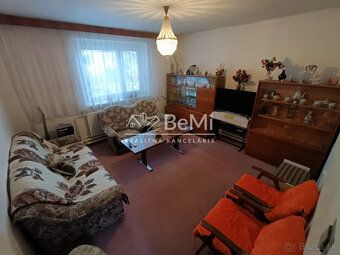
Ground floor: Entrance hallway, 2 spacious rooms, kitchen, bathroom with toilet fixtures, separate toilet and practical pantry.
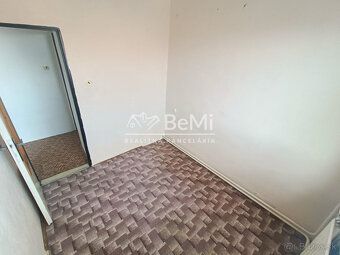
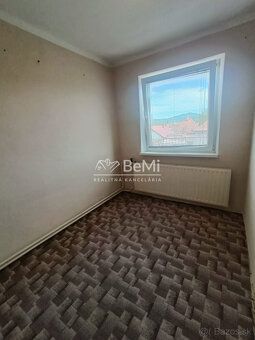
Upper floor: 4 separate rooms and a smaller storage room with potential use as a wardrobe or home office.
Technical condition and equipment:
Construction: Concrete floors on both floors (ideal base for new flooring according to your choice).
Heating: Central heating controlled by thermostat. Heat source is gas boiler (about 4 years old).
Water heating: Efficiently solved – winter via boiler, summer via separate electric water heater.
Electrical networks: Electricity 220V, sewage solution using septic tank.
Water supply: Own water source with pump (well), ensuring low operating costs.
Exterior and surroundings:
The plot measures 817 m² offers plenty of space for garden, pool or gazebo. There is also an outbuilding / garage on the property which provides ample storage space.
The house is immediately habitable, with the possibility of gradual modernization according to the wishes of the new owner.
Contact: 0907586621
Status: active Ownership: personal Condition: original Total area: 100 m2 Usable area: 150 m2 Plot size: 807 m2 Floor area: 100 m2 Number of floors: 2 Number of rooms: 6 Balcony area: 11 m2 Balcony: yes Bathroom: yes Energy certificate: no Electrical voltage: 230/400V Water supply: well Garage: yes Engineering networks: yes Sewerage: septic tank Gas supply: yes Heating: own - gas Cellar: yes Cellar area: 5 m2
Are you looking for peaceful living with enough space for your whole family or an opportunity to combine living with business? We offer for sale a well-maintained family house built in 1974, located on a sunny plot measuring 807 m².
Basic parameters:
Plot size: 817 m² (flat and fenced)
Useful area: 150 m²
Floor area: 100 m²
Number of rooms: 6
Garage: Large, spacious garage connected to the house
The layout of the house:
The house has two full floors that are excellently designed:
Ground floor: Entrance hallway, 2 spacious rooms, kitchen, bathroom with toilet fixtures, separate toilet and practical pantry.
Upper floor: 4 separate rooms and a smaller storage room with potential use as a wardrobe or home office.
Technical condition and equipment:
Construction: Concrete floors on both floors (ideal base for new flooring according to your choice).
Heating: Central heating controlled by thermostat. Heat source is gas boiler (about 4 years old).
Water heating: Efficiently solved – winter via boiler, summer via separate electric water heater.
Electrical networks: Electricity 220V, sewage solution using septic tank.
Water supply: Own water source with pump (well), ensuring low operating costs.
Exterior and surroundings:
The plot measures 817 m² offers plenty of space for garden, pool or gazebo. There is also an outbuilding / garage on the property which provides ample storage space.
The house is immediately habitable, with the possibility of gradual modernization according to the wishes of the new owner.
Contact: 0907586621
Status: active Ownership: personal Condition: original Total area: 100 m2 Usable area: 150 m2 Plot size: 807 m2 Floor area: 100 m2 Number of floors: 2 Number of rooms: 6 Balcony area: 11 m2 Balcony: yes Bathroom: yes Energy certificate: no Electrical voltage: 230/400V Water supply: well Garage: yes Engineering networks: yes Sewerage: septic tank Gas supply: yes Heating: own - gas Cellar: yes Cellar area: 5 m2
Details
- Location: Topoľčany, 956 13
- Created: 29 Jun 2026
Scan to open online: