We offer an exceptional three-level family house in
Sale
House
84 m²
Total Area
3
Rooms
Description
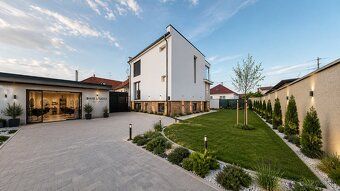
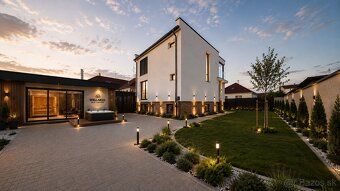
We offer an exceptional three-level family house in Matúškovo that combines modern design, above-standard materials and generous space for comfortable living, recreation and business.
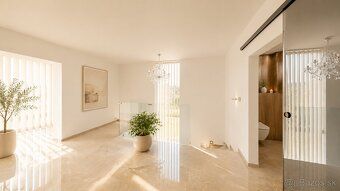
The property was renovated in 2021. It has three floors, each measuring 84 m² offering airy and practical layouts. The ground level features an open-plan day area connected with a modern kitchen and dining room measuring 36,6 m², entrance hall with plenty of storage space, representative corridor with ambient lighting, separate toilet and laundry room.
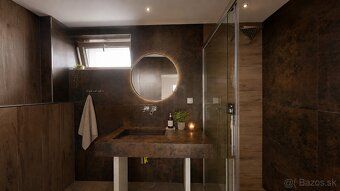
The first floor consists of the nocturnal part of the house including a spacious bedroom with a free-standing bathtub and wardrobe system measuring 19,5 m2 and a child's bedroom measuring 19,8 m2. There’s also a designer bathroom with a walk-in shower and toilet measuring 3,8 m2, which along with the passage measuring 13,7 m2/sqm connects an office of 6 sqm/sqm. Large windows dominate all spaces providing ample daylight.
The basement offers flexible use - either as another residential zone, relaxation spot or backdrop for your business.
A garage and warehouse space can be finished according to owner's own plan whether for personal entrepreneurship or wellness purposes.
MATÚŠKOVO location today is practically part of Galanta within walking distance of Galeria shopping centre full civic amenities restaurants schools healthcare services beautiful greenery nearby Quiet neighbourhood with excellent connections to Towns Trnava Nitre Bratislava
Ideal for families seeking space privacy nature without relinquishing urban convenience Contact me today coordinate individual viewings Property could be purchased via mortgage lenders we happily assist loan arrangements Inviting you now schedule appointment welcome meeting Jakub Chovanec 0944 963 908
The property was renovated in 2021. It has three floors, each measuring 84 m² offering airy and practical layouts. The ground level features an open-plan day area connected with a modern kitchen and dining room measuring 36,6 m², entrance hall with plenty of storage space, representative corridor with ambient lighting, separate toilet and laundry room.
The first floor consists of the nocturnal part of the house including a spacious bedroom with a free-standing bathtub and wardrobe system measuring 19,5 m2 and a child's bedroom measuring 19,8 m2. There’s also a designer bathroom with a walk-in shower and toilet measuring 3,8 m2, which along with the passage measuring 13,7 m2/sqm connects an office of 6 sqm/sqm. Large windows dominate all spaces providing ample daylight.
The basement offers flexible use - either as another residential zone, relaxation spot or backdrop for your business.
A garage and warehouse space can be finished according to owner's own plan whether for personal entrepreneurship or wellness purposes.
MATÚŠKOVO location today is practically part of Galanta within walking distance of Galeria shopping centre full civic amenities restaurants schools healthcare services beautiful greenery nearby Quiet neighbourhood with excellent connections to Towns Trnava Nitre Bratislava
Ideal for families seeking space privacy nature without relinquishing urban convenience Contact me today coordinate individual viewings Property could be purchased via mortgage lenders we happily assist loan arrangements Inviting you now schedule appointment welcome meeting Jakub Chovanec 0944 963 908
Details
- Location: Galanta, 924 01
- Created: 29 Jun 2026
Scan to open online: