🏡We offer for sale an exceptionally exclusive 3-floor villa
Sale
House
230 m²
Total Area
4
Rooms
Description
🏡We offer for sale an exceptionally exclusive 3-floor villa with a total area of 990 m², which belongs among the most prestigious residential projects in Prešov.
It is an architectural masterpiece where modern design, generous space and precise craftsmanship come together. The villa is intended for clients who seek perfection rather than compromises—in every single detail.
📍Location:
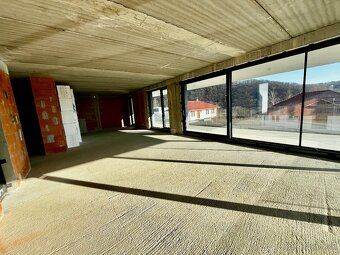
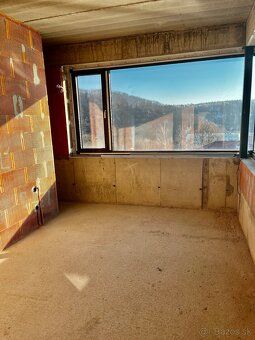
The villa is situated in District III, in a quiet and stable part of the city with complete civic amenities. Its location offers breathtaking panoramic views over all of Prešov, creating an atmosphere of high-level residential living comparable to European capitals. Privacy, peacefulness and a representative address are guaranteed here.
📐Basic data:
Land: 990 m² Built-up area: 230 m² Living area: 433 m² Terrace: 55 m² Parking: 4 spaces (modern double garage + 2 spaces under a canopy) Private elevator connecting all floors
The villa is designed as a harmonious blend of open spaces, generous glazing and premium materials. Every line, every detail and every element has been thought out to create timeless luxury.
Floor plan:
1. Basement level
Representative entrance hallway with practical facilities: • Entrance hall • Wardrobe • Bathroom • Home office • Technical room
1. Ground floor – Day zone • Guest bedroom • Toilet • Home office • Wellness room prepared for sauna and Jacuzzi • Spacious kitchen with two pantries • Access to terrace with possibility to install an outdoor whirlpool • Living room connected to dining area, also accessible via terrace
2. Upper floor – Private apartment zone • Bedroom • Wardrobe • 2 children’s rooms • Bathroom + WC • Bathroom with WC and shower cubicle • Separate room with its own WC • Private terrace
🛠Technologies and Materials:
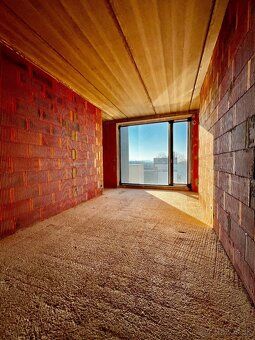
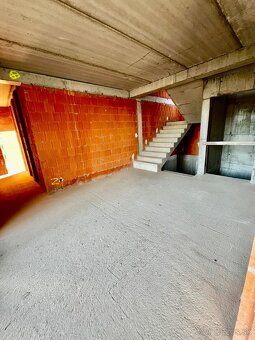
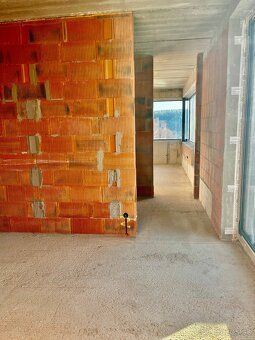
The villa was built with emphasis on maximum quality, durability and luxury: - Brick construction - Full insulation - High aluminum windows with external blinds - Steel-concrete ceilings - Heating: heat pump + fireplace, underfloor heating - Controlled ventilation with recuperation - SMART technology – intelligent control of all systems - All engineering networks
🌳Exterior:
The expansive garden provides space for relaxation and social activities: - Possibility to install a whirlpool - Space for barbecue - Ornamental trees and bushes - Absolute privacy
Advantages: ✅Architectural uniqueness ✅Panoramic view and prestigious location ✅Wellness and private relaxation zone ✅Generous space and well-thought-out layout ✅Premium technologies and materials ✅Comfortable parking and representative entrance ✅Private garden ✅Opportunity to customize interior according to your taste
For more information and viewing appointments, please feel free to contact me:
Ing. Lukáš Gavaľa 0910177093 [email protected] ZGROUP Reality
It is an architectural masterpiece where modern design, generous space and precise craftsmanship come together. The villa is intended for clients who seek perfection rather than compromises—in every single detail.
📍Location:
The villa is situated in District III, in a quiet and stable part of the city with complete civic amenities. Its location offers breathtaking panoramic views over all of Prešov, creating an atmosphere of high-level residential living comparable to European capitals. Privacy, peacefulness and a representative address are guaranteed here.
📐Basic data:
Land: 990 m² Built-up area: 230 m² Living area: 433 m² Terrace: 55 m² Parking: 4 spaces (modern double garage + 2 spaces under a canopy) Private elevator connecting all floors
The villa is designed as a harmonious blend of open spaces, generous glazing and premium materials. Every line, every detail and every element has been thought out to create timeless luxury.
Floor plan:
1. Basement level
Representative entrance hallway with practical facilities: • Entrance hall • Wardrobe • Bathroom • Home office • Technical room
1. Ground floor – Day zone • Guest bedroom • Toilet • Home office • Wellness room prepared for sauna and Jacuzzi • Spacious kitchen with two pantries • Access to terrace with possibility to install an outdoor whirlpool • Living room connected to dining area, also accessible via terrace
2. Upper floor – Private apartment zone • Bedroom • Wardrobe • 2 children’s rooms • Bathroom + WC • Bathroom with WC and shower cubicle • Separate room with its own WC • Private terrace
🛠Technologies and Materials:
The villa was built with emphasis on maximum quality, durability and luxury: - Brick construction - Full insulation - High aluminum windows with external blinds - Steel-concrete ceilings - Heating: heat pump + fireplace, underfloor heating - Controlled ventilation with recuperation - SMART technology – intelligent control of all systems - All engineering networks
🌳Exterior:
The expansive garden provides space for relaxation and social activities: - Possibility to install a whirlpool - Space for barbecue - Ornamental trees and bushes - Absolute privacy
Advantages: ✅Architectural uniqueness ✅Panoramic view and prestigious location ✅Wellness and private relaxation zone ✅Generous space and well-thought-out layout ✅Premium technologies and materials ✅Comfortable parking and representative entrance ✅Private garden ✅Opportunity to customize interior according to your taste
For more information and viewing appointments, please feel free to contact me:
Ing. Lukáš Gavaľa 0910177093 [email protected] ZGROUP Reality
Details
- Location: Prešov, 080 01
- Elevator: Yes
- Created: 29 Jun 2026
Scan to open online: