We offer for sale a house with layout 1 + 1 in the village
Sale
House
16 m²
Total Area
1
Rooms
Description
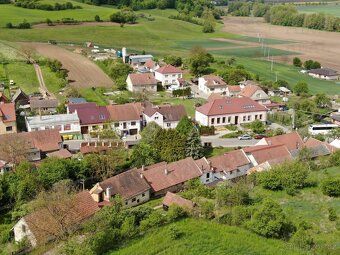
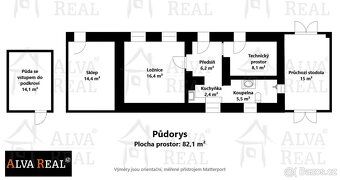
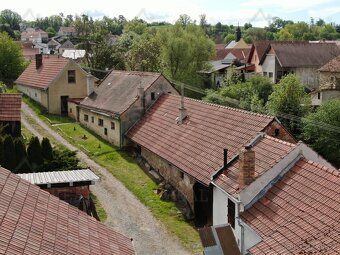
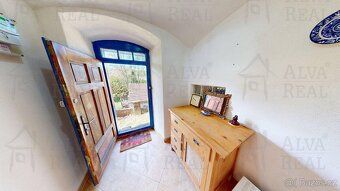
We offer for sale a house with layout 1 + 1 in the village of Jabloňany. The house has undergone partial reconstruction, creating an ideal opportunity to expand it and build spacious family housing thanks to its relatively large built-up area. The property is surrounded by uncultivated access roads on both sides. Layout: Bedroom 16.4 m²; Kitchenette 2.4 m²; Hallway 6.2 m²; Bathroom 5.5 m²; Technical room 8.1 m²; Passage barn 15 m²; Cellar 14.4 m²; Attic with entrance to loft space measuring 14.1 m². Built-up area and courtyard measure 168 m², garden area measures 132 m². For better understanding of the house's layout we recommend taking a look at our virtual tour through this link https://www.[...]/. The house is connected to public distribution networks: municipal water supply line, gas pipeline connection point and electrical grid network infrastructure facilities). Wastewater disposal currently takes place via three-chamber plastic septic tank volume of which amounts to approximately [[...]] cubic meters). Local electric heating system installed - there is already prepared position for local heater type Gamat / Waf in bedroom where gas pipe was laid out during last renovation works carried out around year [...] . Hot water preparation provided by electric boiler located within technical room facility.). Original construction date estimated circa year [[[...]]].. In recent years underwent several minor refurbishments including new plastic piping systems installation completed back in year [[[...]]] when also replaced old wiring installations throughout entire premises.) Directly across road lies terraced garden covering surface area of about one hundred thirty two square meters offering great potential either for setting up outdoor patio furniture arrangement or decorative rockery plantations etc., perfect spot indeed where you can enjoy your leisure time undisturbed while still being close enough so that reaching city center would take no more than five minutes drive away if starting off from nearby town called Boskovice known locally due their wide range amenities available right here without need having travel long distances further afield elsewhere else outside immediate vicinity residential zone designated specifically according urban development plan regulations governing individual dwelling zones only thus opening theoretical possibility future garage constructions projects subject however prior approval must be obtained separately each case individually checked thoroughly beforehand respective authorities responsible such matters namely Building Authority office situated nearest location relevant jurisdiction falls under.
Details
- Location: Blansko, 679 01
- Created: 29 Jun 2026
Scan to open online: