Are you a real estate investor or looking for a property
Sale
House
14 m²
Total Area
3
Rooms
Description
Are you a real estate investor or looking for a property with high appreciation potential? We offer a unique investment opportunity in the form of a family house with specific legal status. Due to the current lifelong usufruct easement, this property is offered on preferential conditions at a discounted price, making it an ideal acquisition for investors focused on medium-term capital appreciation and future freehold possession.
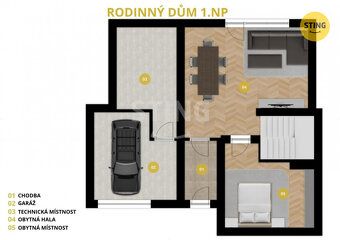
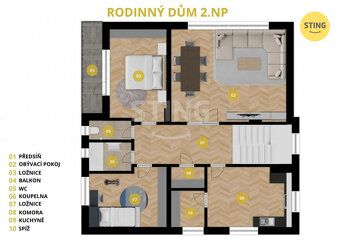
We are offering for sale a detached one-family home located on Průjezdní Street in the quiet part of Horní Suchá, which is also an ideal choice for small investors. The house has two floors above ground level and is partially basemented. 1st floor above ground level: garage, entrance hallway of the house, living room with fireplace and access to terrace behind the house, laundry room with tub, connection for washing machine and space for drying rack or dryer, storage room, staircase leading upstairs closed staircase down to cellar. 2nd floor above ground level: apartment unit 3 + 1 bedrooms bathroom separate toilet. In the living room there is a fireplace. Rooms are non-pass through type. Bedroom has access to balcony area. There is technical background equipment and storage space in the cellar Dry basements.
The approximate layout of the house: Ground Floor garage 14.9 sqm entry hall 5.0 sqm laundry room 12.7 sqm storage room 4.9 sqm living room 27.9 sqm staircase landing area 3 .1sqm
First Basement Cellars total surface area approximately equal to that below first floor levels including stairs etc... Orientation Disposition House Approximately Total Usable Area equals One Hundred Seventy Five Point Seven Square Meters Approximate Total Residential Space Equals ... Order Number : Thirteen Two Four Eight Two Building Type Brick Location Of Property Detached Type Dwelling Structure Multi Storeyed Cellars Partially Basement Energy Demand Level Classified As E Uneconomical Pool No Garage Yes Size Of Dwelling Unit Four Room Type Family Home Number Of Stories Within Overall Construction Status Good Land Plot Surface Measurement Sixteen Seven Seven Square Meters Built Up Area Measured At Fifty Five Square Metres Approx...Total Usable Living Space Calculated To Be One Hundred And Seventy Five Square Metres Placement Located Quiet Part Village Quality Standard Constructed From Traditional Materials Quantity Bedrooms Three Low Energy Performance Not Year Renovation Work Commenced Two Thousand Fifteenth Staircases Handrail Material Concrete Communications Asphalt Road Transport Public Bus Services Electric Supply Voltage Levels Twenty Three Zero Volt Units Forty Zero Volt Units Water Supply Connection Sewer Gas Pipeline Other Equipment Fencing Additional Non Residential Spaces Pergola Electrical Phases Available Three Phase Heating Source Natural Gas Boiler Radiator Heaters Hot Water Generator Setup Based On Natural Gas Conditioning Solar Panels Installed Photo Voltaic System Not Roof Style Flat Covering Material Brand Name Year Acceptance Into Service Registered Date Nine Eighty Three Cooling Central Air Conditioning Operational Using Natural Gas
We are offering for sale a detached one-family home located on Průjezdní Street in the quiet part of Horní Suchá, which is also an ideal choice for small investors. The house has two floors above ground level and is partially basemented. 1st floor above ground level: garage, entrance hallway of the house, living room with fireplace and access to terrace behind the house, laundry room with tub, connection for washing machine and space for drying rack or dryer, storage room, staircase leading upstairs closed staircase down to cellar. 2nd floor above ground level: apartment unit 3 + 1 bedrooms bathroom separate toilet. In the living room there is a fireplace. Rooms are non-pass through type. Bedroom has access to balcony area. There is technical background equipment and storage space in the cellar Dry basements.
The approximate layout of the house: Ground Floor garage 14.9 sqm entry hall 5.0 sqm laundry room 12.7 sqm storage room 4.9 sqm living room 27.9 sqm staircase landing area 3 .1sqm
First Basement Cellars total surface area approximately equal to that below first floor levels including stairs etc... Orientation Disposition House Approximately Total Usable Area equals One Hundred Seventy Five Point Seven Square Meters Approximate Total Residential Space Equals ... Order Number : Thirteen Two Four Eight Two Building Type Brick Location Of Property Detached Type Dwelling Structure Multi Storeyed Cellars Partially Basement Energy Demand Level Classified As E Uneconomical Pool No Garage Yes Size Of Dwelling Unit Four Room Type Family Home Number Of Stories Within Overall Construction Status Good Land Plot Surface Measurement Sixteen Seven Seven Square Meters Built Up Area Measured At Fifty Five Square Metres Approx...Total Usable Living Space Calculated To Be One Hundred And Seventy Five Square Metres Placement Located Quiet Part Village Quality Standard Constructed From Traditional Materials Quantity Bedrooms Three Low Energy Performance Not Year Renovation Work Commenced Two Thousand Fifteenth Staircases Handrail Material Concrete Communications Asphalt Road Transport Public Bus Services Electric Supply Voltage Levels Twenty Three Zero Volt Units Forty Zero Volt Units Water Supply Connection Sewer Gas Pipeline Other Equipment Fencing Additional Non Residential Spaces Pergola Electrical Phases Available Three Phase Heating Source Natural Gas Boiler Radiator Heaters Hot Water Generator Setup Based On Natural Gas Conditioning Solar Panels Installed Photo Voltaic System Not Roof Style Flat Covering Material Brand Name Year Acceptance Into Service Registered Date Nine Eighty Three Cooling Central Air Conditioning Operational Using Natural Gas
Details
- Location: Karviná, 735 35
- Created: 29 Jun 2026
Scan to open online: