360° VIRTUAL TOUR AND 3F FLOOR PLAN OF THE PROPERTY CAN BE
Sale
Flat/Apartment
88 m²
Total Area
3
Rooms
1
Floor
Description
360° VIRTUAL TOUR AND 3F FLOOR PLAN OF THE PROPERTY CAN BE FOUND AT:
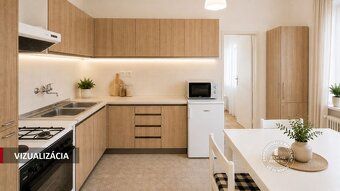
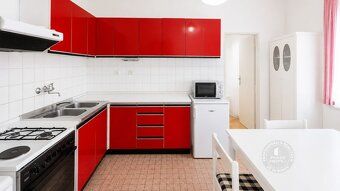
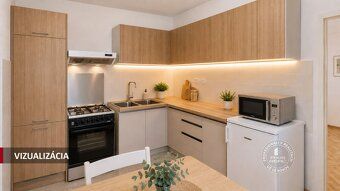
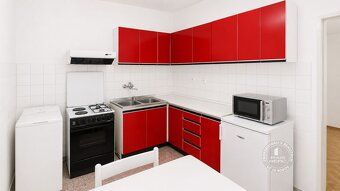
DESCRIPTION: Real estate agency AXIS REAL offers exclusively for sale an exceptional 3-ROOM APARTMENT IN ORIGINAL CONDITION with a terrace, separate garage, large cellar and share of land in the locality Bratislava III. - New Town at Hlavná street surrounded by greenery with beautiful views of Kamzík and very good accessibility to the city center. The apartment is excellently designed and has a total floor area of 88 m2 (spacious apartment 80 m2, large cellar 8 m2 and large terrace with share of common land) and is located on the ground floor in a 2-storey house. This apartment has GREAT POTENTIAL with the possibility to REBUILD IT INTO A 4-ROOM APARTMENT! Alternatively, it can serve as a company headquarters or representative offices. The apartment building is beautifully preserved and well maintained with clean and decent entrance and common areas. Excellently oriented towards east and west. The apartment consists of an entrance hallway, living room, separate kitchen with dining area, two separate bedrooms, bathroom with bathtub and separate toilet. The apartment also includes a practical large masonry cellar (8 m2) in the basement and a SEPARATE GARAGE FOR 1 car with storage space right next to the house. There is a revitalized park nearby along with plenty of greenery offering beautiful views of Kamzík and the entire city spread out before you. There is also a bus stop near the house.
ADDITIONAL ADVANTAGES: ❶ Large 3-room apartment with terrace, cellar, garage and potential to reconstruct into a 4-room ❷ Original condition: you can renovate it according to your exact preferences ❸ Unique location at Koliba near Kamzík ❹ This apartment has everything: great layout, terrace, cellar, garage and share of land ❺ Excellent civic amenities around the house ❻ Plenty of greenery nearby and beautiful views of Kamzík ❼ Bus stop near the house ❾ Investment potential ideal for long-term appreciation of invested funds or both short-term and long-term rental. Can also be used as company headquarters or representative offices.
CONDITION OF THE APARTMENT: The apartment is currently in ORIGINAL CONDITION dating back to approximately 1990 years ago in an apartment building built in year 1943 by the legendary architect Ing. Frič. The building was originally constructed for engineers from the quarry on Skalka hill. Extremely high quality construction by a renowned architect for his engineers, extra wide and solid walls, and overall quality of construction, atmosphere, and pleasant feeling inside will be felt immediately upon entering during your first viewing. This apartment is ideal for clients who want to renovate and furnish it precisely according to their own ideas. Throughout the apartment there are double wooden windows with steel grates, high-quality alloy radiators, wood flooring, and PVC floors. Heating is provided locally using a Junkers gas boiler (replaced about 10 years ago). Management of the apartment building is handled by an association of owners with a representative. The apartment also includes shares in common parts and facilities of the building as well as in a large garden measuring 719 m2 (share belonging to this apartment up to size 180 m2). The apartment also includes a large cellar (8 m2) in the basement of the apartment building. The apartment comes with a masonry garage (17 m2) which measures 3 x 5,7 meters (width x length) and was built in year 1970. The garage is connected to electrical wiring. MAIN ADVANTAGES OF THIS PROPERTY: location, location, location; proximity to downtown and green spaces; layout of the apartment; orientation towards cardinal directions; unmistakable views; excellent investment; complete civic amenities nearby; easy transport connections by car or public transportation; finally huge advantage that THE APARTMENT IS IMMEDIATELY FREE AND POSSIBILITY TO REBUILD INTO A 4-ROOM OR COMPANY HEADQUARTERS OR REPRESENTATIVE OFFICES! (no encumbrances nor mortgage loan). TOTAL PRICE: 349.000 including large terrace, cellar and share of land + 25.000 separate garage = 374.000 Euros. EXCEPTIONAL OFFER on the real estate market appearing only occasionally!
LOCATION: The apartment is situated in a beautiful green and quiet environment IN AN UNIQUE AND POPULAR LOCATION in Bratislava III. - New Town at Hlavná street IN KOLIBA near Kamzík with excellent accessibility to downtown either by car or public transportation. Koliba has been considered one of the most prestigious addresses in Bratislava for many years now due to its unique combination of closeness to nature, residential peacefulness, privacy, and very good accessibility to downtown. Excellent civic amenities: schools, shops, restaurants, and other services nearby. Another big plus are nearby top shopping centers like CENTRÁL, POLUS or NIVY. Public transportation bus stop directly at the house door. Excellent transport connection via highway beltway. Location and apartment offer unprecedented comfort for everyday living experience making it perfect housing choice for people wanting tranquility, space, and environmental quality after returning home.
ARE YOU INTERESTED IN MORE INFORMATION OR WOULD YOU LIKE TO VIEW THE PROPERTY IN PERSON? Contact me and I will gladly answer all questions and arrange viewing appointment time. Frantisek Bakyta | +421 908 724 608 |
/ 3-ROOM APARTMENT / ORIGINAL CONDITION / TERRACE / GARAGE / CELLAR / BR
DESCRIPTION: Real estate agency AXIS REAL offers exclusively for sale an exceptional 3-ROOM APARTMENT IN ORIGINAL CONDITION with a terrace, separate garage, large cellar and share of land in the locality Bratislava III. - New Town at Hlavná street surrounded by greenery with beautiful views of Kamzík and very good accessibility to the city center. The apartment is excellently designed and has a total floor area of 88 m2 (spacious apartment 80 m2, large cellar 8 m2 and large terrace with share of common land) and is located on the ground floor in a 2-storey house. This apartment has GREAT POTENTIAL with the possibility to REBUILD IT INTO A 4-ROOM APARTMENT! Alternatively, it can serve as a company headquarters or representative offices. The apartment building is beautifully preserved and well maintained with clean and decent entrance and common areas. Excellently oriented towards east and west. The apartment consists of an entrance hallway, living room, separate kitchen with dining area, two separate bedrooms, bathroom with bathtub and separate toilet. The apartment also includes a practical large masonry cellar (8 m2) in the basement and a SEPARATE GARAGE FOR 1 car with storage space right next to the house. There is a revitalized park nearby along with plenty of greenery offering beautiful views of Kamzík and the entire city spread out before you. There is also a bus stop near the house.
ADDITIONAL ADVANTAGES: ❶ Large 3-room apartment with terrace, cellar, garage and potential to reconstruct into a 4-room ❷ Original condition: you can renovate it according to your exact preferences ❸ Unique location at Koliba near Kamzík ❹ This apartment has everything: great layout, terrace, cellar, garage and share of land ❺ Excellent civic amenities around the house ❻ Plenty of greenery nearby and beautiful views of Kamzík ❼ Bus stop near the house ❾ Investment potential ideal for long-term appreciation of invested funds or both short-term and long-term rental. Can also be used as company headquarters or representative offices.
CONDITION OF THE APARTMENT: The apartment is currently in ORIGINAL CONDITION dating back to approximately 1990 years ago in an apartment building built in year 1943 by the legendary architect Ing. Frič. The building was originally constructed for engineers from the quarry on Skalka hill. Extremely high quality construction by a renowned architect for his engineers, extra wide and solid walls, and overall quality of construction, atmosphere, and pleasant feeling inside will be felt immediately upon entering during your first viewing. This apartment is ideal for clients who want to renovate and furnish it precisely according to their own ideas. Throughout the apartment there are double wooden windows with steel grates, high-quality alloy radiators, wood flooring, and PVC floors. Heating is provided locally using a Junkers gas boiler (replaced about 10 years ago). Management of the apartment building is handled by an association of owners with a representative. The apartment also includes shares in common parts and facilities of the building as well as in a large garden measuring 719 m2 (share belonging to this apartment up to size 180 m2). The apartment also includes a large cellar (8 m2) in the basement of the apartment building. The apartment comes with a masonry garage (17 m2) which measures 3 x 5,7 meters (width x length) and was built in year 1970. The garage is connected to electrical wiring. MAIN ADVANTAGES OF THIS PROPERTY: location, location, location; proximity to downtown and green spaces; layout of the apartment; orientation towards cardinal directions; unmistakable views; excellent investment; complete civic amenities nearby; easy transport connections by car or public transportation; finally huge advantage that THE APARTMENT IS IMMEDIATELY FREE AND POSSIBILITY TO REBUILD INTO A 4-ROOM OR COMPANY HEADQUARTERS OR REPRESENTATIVE OFFICES! (no encumbrances nor mortgage loan). TOTAL PRICE: 349.000 including large terrace, cellar and share of land + 25.000 separate garage = 374.000 Euros. EXCEPTIONAL OFFER on the real estate market appearing only occasionally!
LOCATION: The apartment is situated in a beautiful green and quiet environment IN AN UNIQUE AND POPULAR LOCATION in Bratislava III. - New Town at Hlavná street IN KOLIBA near Kamzík with excellent accessibility to downtown either by car or public transportation. Koliba has been considered one of the most prestigious addresses in Bratislava for many years now due to its unique combination of closeness to nature, residential peacefulness, privacy, and very good accessibility to downtown. Excellent civic amenities: schools, shops, restaurants, and other services nearby. Another big plus are nearby top shopping centers like CENTRÁL, POLUS or NIVY. Public transportation bus stop directly at the house door. Excellent transport connection via highway beltway. Location and apartment offer unprecedented comfort for everyday living experience making it perfect housing choice for people wanting tranquility, space, and environmental quality after returning home.
ARE YOU INTERESTED IN MORE INFORMATION OR WOULD YOU LIKE TO VIEW THE PROPERTY IN PERSON? Contact me and I will gladly answer all questions and arrange viewing appointment time. Frantisek Bakyta | +421 908 724 608 |
/ 3-ROOM APARTMENT / ORIGINAL CONDITION / TERRACE / GARAGE / CELLAR / BR
Details
- Location: Bratislava, 830 00
- Created: 29 Jun 2026
Scan to open online: