We offer for sale an integrated business complex
Sale
Flat/Apartment
Description
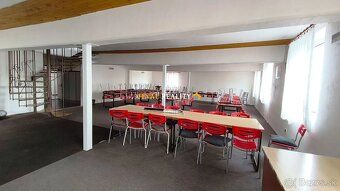
We offer for sale an integrated business complex (multifunction) in the village of Pravenec (district Prievidza), which thanks to its layout and technical equipment is ready for immediate development of your business. The property has a freight elevator and a strategic location on the route between Prievidza - Martin, Zilina making it ideal choice for logistics, accommodation services, experiential gastronomy or specialized medical facilities.
Basic parameters of the offer: Total area of land for sale: 1965 sqm Total usable area of all buildings: approx. 1 104 sqm. Vertical transport: The building features a freight elevator. Utility networks: The building is connected to gas, water and electricity.
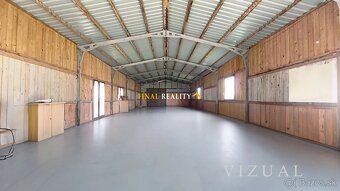
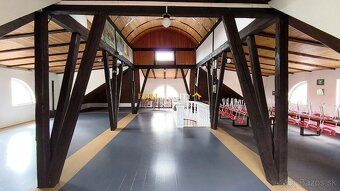
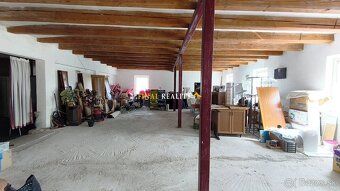
Composition of objects in the premises: Main building (approx. 750 sqm usable area): 4 floors (ground floor + 3 NP), built-up area 205 sqm. The highlight is monumental attic with wooden vaulted roof. Warehouse facility (188 sqm): Freestanding hall ideal for logistics. Farm building / Garage (166 sqm): Object suitable as kitchen, separate accommodation, service background, depot or workshop. Own parking lot and access: Part of the property includes own paved access road and layby (317 sqm).
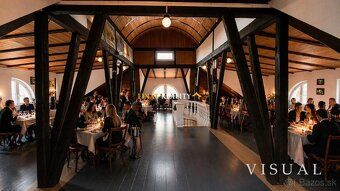
Investment potential: Healthcare and social services (Hospice / Sanatorium): Healthy climate, quiet environment and necessary lift predetermine the object for operation of specialized facility. Accommodation and Pension: Usable area of main building allows creation of approx. 10-15 accommodation units. Architecturally exceptional attic gives the object unique character. Experiential gastronomy: Vaulted attic with exposed beams is created for prestigious restaurant or event hall. Logistics and transportation: Thanks to freight elevator, two separate warehouses and paved handling area the site is prepared for operation of distribution center. Condition of the property:
The site is maintained, dry and in very good condition. Interiors are clean, with high aesthetic value that recognized wood elements give to the building.
Basic parameters of the offer: Total area of land for sale: 1965 sqm Total usable area of all buildings: approx. 1 104 sqm. Vertical transport: The building features a freight elevator. Utility networks: The building is connected to gas, water and electricity.
Composition of objects in the premises: Main building (approx. 750 sqm usable area): 4 floors (ground floor + 3 NP), built-up area 205 sqm. The highlight is monumental attic with wooden vaulted roof. Warehouse facility (188 sqm): Freestanding hall ideal for logistics. Farm building / Garage (166 sqm): Object suitable as kitchen, separate accommodation, service background, depot or workshop. Own parking lot and access: Part of the property includes own paved access road and layby (317 sqm).
Investment potential: Healthcare and social services (Hospice / Sanatorium): Healthy climate, quiet environment and necessary lift predetermine the object for operation of specialized facility. Accommodation and Pension: Usable area of main building allows creation of approx. 10-15 accommodation units. Architecturally exceptional attic gives the object unique character. Experiential gastronomy: Vaulted attic with exposed beams is created for prestigious restaurant or event hall. Logistics and transportation: Thanks to freight elevator, two separate warehouses and paved handling area the site is prepared for operation of distribution center. Condition of the property:
The site is maintained, dry and in very good condition. Interiors are clean, with high aesthetic value that recognized wood elements give to the building.
Details
- Location: Prievidza, 972 16
- Elevator: Yes
- Created: 29 Jun 2026
Scan to open online: