StorkReal offers you for sale a family house with land
Sale
House
4
Rooms
Description
StorkReal offers you for sale a family house with land approx. 700m². It is located in a sought-after area - in the village of Streženice at Púchovská Street, just a kilometre from Púchov.
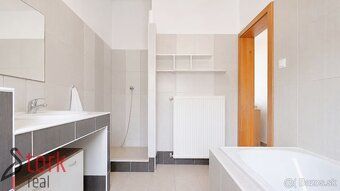
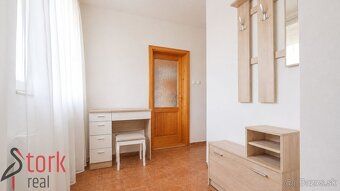
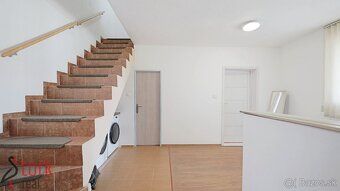
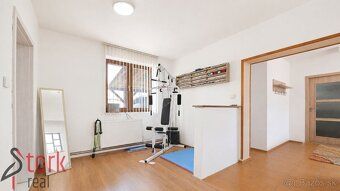
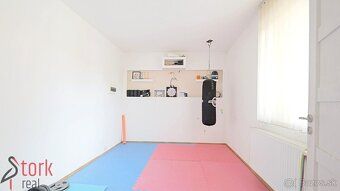
DISPOSITION: The family house consists of a ground floor part and an upper floor. - GROUND FLOOR - comprises entrance hallway, lobby with staircase, two rooms, bathroom with toilet and boiler room - UPPER FLOOR - comprises entrance hallway, spacious living room connected to kitchen and pantry, bedroom, bathroom with toilet and balcony
INFO: This is a 4-bedroom brick built family house (bottom concrete block, top brick). Building permit was issued in year 2005 and the house was approved in year 2017. Its usable area is approximately 134m². The house is connected to engineering networks - electricity, public water supply, sewage. It is also possible to connect to gas - it has been brought up to the boiler room. Heating is central using pellet stove combined with solid fuel. Regarding the condition of the house, the upper floor was completed in year 2013 - tiles in the bathroom, floating floors plus tiles, fitted kitchen unit with built-in appliances (electric hob, electric oven, extractor hood, refrigerator). The ground floor of the house was originally used as technical background and subsequently in year 2014 it was gradually converted into residential space - plastic windows, floating floors plus tiles, new bathroom. From the ground floor there is access to a covered terrace where there is a summer kitchen and parking space for a car. The entire house is insulated, the roof is insulated and covered with metal sheeting.
TIP - the ground floor and upper floor are interconnected via internal stairs but they have separate entrances simultaneously which makes it possible to create two independent 2 apartments within the house.
BUSINESS: There is also a spacious double garage available = AUTOMECHANIC SHOP which makes this offer ideal if you need to combine your housing with business activities. This space can be utilized not only for automotive repair shop but also other types of businesses.
LAND: The land size is 696m² and has great flat terrain throughout its area. It is completely fenced off and entry onto it is through roller garage gate. On the land besides the house there is already mentioned double garage and workshop. From the back side of the land there is direct access to Wag River Cycling Route (main long distance cycling route leading along Wag River).
LOCATION: Approximately 300 metres away from the house there are grocery stores like Coop Jednota supermarket, primary school connected with kindergarten, municipal office, church or pub. Moreover village of Streženice neighbours district town of Púchov which provides complete civic amenities. Regular bus service operates through the village.
DISPOSITION: The family house consists of a ground floor part and an upper floor. - GROUND FLOOR - comprises entrance hallway, lobby with staircase, two rooms, bathroom with toilet and boiler room - UPPER FLOOR - comprises entrance hallway, spacious living room connected to kitchen and pantry, bedroom, bathroom with toilet and balcony
INFO: This is a 4-bedroom brick built family house (bottom concrete block, top brick). Building permit was issued in year 2005 and the house was approved in year 2017. Its usable area is approximately 134m². The house is connected to engineering networks - electricity, public water supply, sewage. It is also possible to connect to gas - it has been brought up to the boiler room. Heating is central using pellet stove combined with solid fuel. Regarding the condition of the house, the upper floor was completed in year 2013 - tiles in the bathroom, floating floors plus tiles, fitted kitchen unit with built-in appliances (electric hob, electric oven, extractor hood, refrigerator). The ground floor of the house was originally used as technical background and subsequently in year 2014 it was gradually converted into residential space - plastic windows, floating floors plus tiles, new bathroom. From the ground floor there is access to a covered terrace where there is a summer kitchen and parking space for a car. The entire house is insulated, the roof is insulated and covered with metal sheeting.
TIP - the ground floor and upper floor are interconnected via internal stairs but they have separate entrances simultaneously which makes it possible to create two independent 2 apartments within the house.
BUSINESS: There is also a spacious double garage available = AUTOMECHANIC SHOP which makes this offer ideal if you need to combine your housing with business activities. This space can be utilized not only for automotive repair shop but also other types of businesses.
LAND: The land size is 696m² and has great flat terrain throughout its area. It is completely fenced off and entry onto it is through roller garage gate. On the land besides the house there is already mentioned double garage and workshop. From the back side of the land there is direct access to Wag River Cycling Route (main long distance cycling route leading along Wag River).
LOCATION: Approximately 300 metres away from the house there are grocery stores like Coop Jednota supermarket, primary school connected with kindergarten, municipal office, church or pub. Moreover village of Streženice neighbours district town of Púchov which provides complete civic amenities. Regular bus service operates through the village.
Details
- Location: Púchov, 020 01
- Created: 29 Jun 2026
Scan to open online: