Type: Family house Village: Dvory nad Žitavou Realitné Očko
Sale
House
100 m²
Total Area
3
Rooms
Description
Type: Family house Village: Dvory nad Žitavou
Realitné Očko offers you for sale a spacious family house with swimming pool, double garage and garden shed in the locality of Dvory nad Žitavou, only 10 km from Nové Zámky.
Basic data:
Useful area: approx 3 × 100 m² Land: 781 m² (18 × 49 m) Swimming pool: 7 × 3 m Garage in basement + free-standing double garage Electric entrance gate 2 outdoor parking spaces
Price of property: 239 900,-€
🏠 Layout
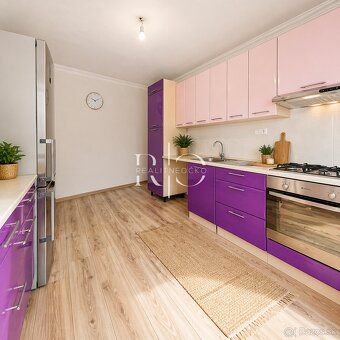
1st floor: hallway, corridor, kitchen with pantry, living room, bedroom, bathroom (shower), separate toilet 2nd floor: corridor, 3 rooms, 2 balconies (street/yard), bathroom (bathtub), WC Basement: garage, technical room, storage, laundry
⚙️ Technical equipment
Gas boiler Cast iron radiators Electricity 220/380 V Municipal water supply + well for irrigation Septic tank (sewage before land – not started) Garden shed / technical building Well-maintained yard suitable for relaxation and gardening
📍 Location
Complete civic amenities: 1,6 km Nové Zámky: 10 km Podhájska: 20 km Bratislava: approx 120 km
Quiet and pleasant part of the village, suitable for permanent residence and weekend relaxation
🌿 Plot and exterior
Swimming pool 7 × 3 m Double garage + more parking places Wrought-iron gate remote control Irrigation from well Space for relaxation and gardening
⭐ Why this house?
Large plot and practical layout House in very good technical condition Possibility of immediate move Ideal for family looking for comfort and peace Quick access to NZ and recreational areas
Are you interested in viewing or more information? Feel free to contact me.
Vladimír Macko Phone: 0905781 180 Email:
We prefer clients who use our services if they take out a mortgage loan.
Are you selling, buying or renting a property? Take advantage of our professional and above-standard services.
Your Realitné Očko realitneocko.sk
Status: active Ownership: personal Land area: 781 m2 Type of land: plain Territory: Intravilan Width of land: 17 m Length of land: 50 m Useful area: 250 m2 Built-up area: 100 m2 Floor space: 300 m2 Condition: partially renovated Building type: brick Equipment type: fully equipped Balcony: yes Garage: yes Cellar: yes Pantry: yes Storage room: yes Workshop: yes Total area: 300 m2 Balcony area: 3 m2 Number of balconies: 2 Number of garages: 2 Cellar area: 10 m2 Number of cellars: 1 Orientation: southwest Heating - local heating: yes Internet: yes
Realitné Očko offers you for sale a spacious family house with swimming pool, double garage and garden shed in the locality of Dvory nad Žitavou, only 10 km from Nové Zámky.
Basic data:
Useful area: approx 3 × 100 m² Land: 781 m² (18 × 49 m) Swimming pool: 7 × 3 m Garage in basement + free-standing double garage Electric entrance gate 2 outdoor parking spaces
Price of property: 239 900,-€
🏠 Layout
1st floor: hallway, corridor, kitchen with pantry, living room, bedroom, bathroom (shower), separate toilet 2nd floor: corridor, 3 rooms, 2 balconies (street/yard), bathroom (bathtub), WC Basement: garage, technical room, storage, laundry
⚙️ Technical equipment
Gas boiler Cast iron radiators Electricity 220/380 V Municipal water supply + well for irrigation Septic tank (sewage before land – not started) Garden shed / technical building Well-maintained yard suitable for relaxation and gardening
📍 Location
Complete civic amenities: 1,6 km Nové Zámky: 10 km Podhájska: 20 km Bratislava: approx 120 km
Quiet and pleasant part of the village, suitable for permanent residence and weekend relaxation
🌿 Plot and exterior
Swimming pool 7 × 3 m Double garage + more parking places Wrought-iron gate remote control Irrigation from well Space for relaxation and gardening
⭐ Why this house?
Large plot and practical layout House in very good technical condition Possibility of immediate move Ideal for family looking for comfort and peace Quick access to NZ and recreational areas
Are you interested in viewing or more information? Feel free to contact me.
Vladimír Macko Phone: 0905781 180 Email:
We prefer clients who use our services if they take out a mortgage loan.
Are you selling, buying or renting a property? Take advantage of our professional and above-standard services.
Your Realitné Očko realitneocko.sk
Status: active Ownership: personal Land area: 781 m2 Type of land: plain Territory: Intravilan Width of land: 17 m Length of land: 50 m Useful area: 250 m2 Built-up area: 100 m2 Floor space: 300 m2 Condition: partially renovated Building type: brick Equipment type: fully equipped Balcony: yes Garage: yes Cellar: yes Pantry: yes Storage room: yes Workshop: yes Total area: 300 m2 Balcony area: 3 m2 Number of balconies: 2 Number of garages: 2 Cellar area: 10 m2 Number of cellars: 1 Orientation: southwest Heating - local heating: yes Internet: yes
Details
- Location: Nové Zámky, 941 31
- Created: 29 Jun 2026
Scan to open online: