We offer for sale a detached 4-bedroom family house type
Sale
House
150 m²
Total Area
4
Rooms
Description
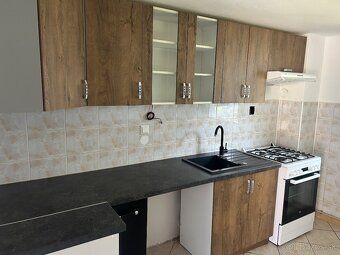
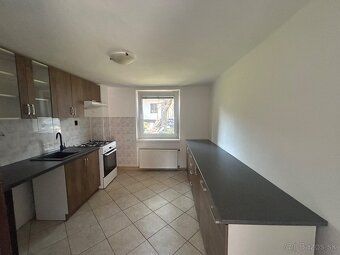
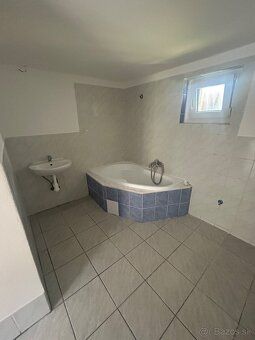
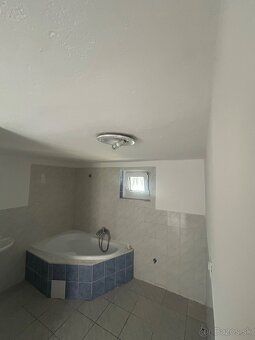
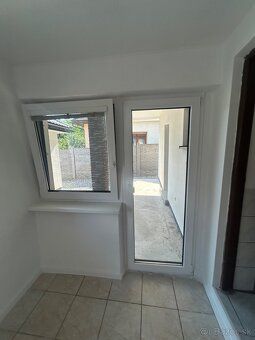
We offer for sale a detached 4-bedroom family house type bungalow in a quiet, safe and sought-after residential district Hrabiny in Sučany. The built-up area of the house is 150m2. The house is partially furnished, fully functional and ready for immediate move-in with the possibility of gradual completion according to your own taste. Basic information about the property: • Type of house: Single-storey family bungalow with a gable roof. • Layout: 4 separate bedrooms, spacious entrance hallway (vestibule), separate kitchen, bathroom, separate toilet, technical room, separate storage room (storage/pantry). • Land size: 495 m2 (ideal size for a family - plenty of privacy Interior and floor distribution (Ready to live in) • Spacious living room, large windows, in one of the rooms there is an area with ceramic tiles and a chimney outlet for immediate installation of a fireplace or woodburning stove. Temperature throughout the house is conveniently controlled via a digital wall thermostat directly from the living room. • Practical storage room: Separate storage / pantry inside the house provides an ideal place to store food, cleaning supplies, household appliances or seasonal items, thanks to which the living space will remain perfectly tidy. • Separate living rooms: Rooms are completely finished, separate and non-pass-through. They have floating floors installed, new perimeter walls and interior doors with frames mounted. • Walls and windows: All walls in the house have fresh white plasters. Plastic windows are white on the inside and equipped with interior blinds. • Daytime and utility part: Entrance hallway, kitchen, bathroom, warehouse and toilet feature light, easy-to-maintain ceramic tiles. • Separate toilet separated from the bathroom, lined with light tiles and paving stones. • Spacious bathroom: Bathroom with its own window for ventilation, equipped with corner tub, sink and space for washing machine and dryer. • Furnished kitchen: Kitchen unit in wood decor with separately standing gas cooker, kitchen unit also has extractor fan, sink and large adjacent worktop with storage cabinets. Technical background and heating: • Heating: Central hot water heating provided by a modern suspended gas condensing boiler and radiators under each window in every room. Possibility of alternative solid fuel due to mentioned preparation for fireplace. Exterior and land (Maximum privacy): • Covered design windbreakers: Main entrance and adjacent terrace are recessed under the roof with massive columns covered with dark split stone. An attic access hole is integrated into the ceiling. Drilled well for utility water • Detached brick garage: Architecturally matched with the house, equipped with sectional gate control in anthracite color. Access road made of paved pavement easily accommodates another 2 up to 3 vehicles. • Perfect fencing: The plot is completely enclosed. It is separated from neighbors by a high concrete fence, while from the front street it features a stylish stone fence with slats.
Details
- Location: Martin, 038 52
- Created: 29 Jun 2026
Scan to open online: