We offer for sale an above-standard family house 5 room in
Sale
House
5
Rooms
Description
We offer for sale an above-standard family house 5 room in the village of Čebovce, which is located near the town of Veľký Krtíš at 13 km. The civic amenities of the village are excellent, nearby there is access to: Primary School, Kindergarten, Post Office, Grocery Stores, Restaurant, Hairdresser, Gardening Shop, Gas Station, Car Service and various other shops.
The family house offers above-standard luxury living space built in year 2024 and underwent extensive reconstruction in year 2025. New electric central heating was installed in the family house - electric boiler Protherm, new radiators. Complete replacement of electrical wiring, water installation, plastic water pipes and plastic sewer pipes took place. The ground floor was completely renovated in year 2025: new screeds, new high-quality floating floors, new interior doors, new bathroom equipped with shower corner and sink, new separate toilet and climate unit installation.
The kitchen is above-standard equipped, designed customly in shape of L with built-in appliances. Every detail was planned out, complemented with a bar counter and bar stools. The kitchen is large and spacious while connected to dining area providing perfect environment for cooking delicious meals. Living room with fireplace is very nicely modern design solution offering harmony, comfort perfect environment for family gatherings. It is bright and spacious open plan throughout. In winter it is possible to heat up using fireplace too distribution were spread across all rooms including upper level. New quality floating floors and tiles can be found on floors.
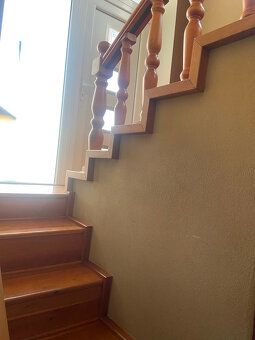
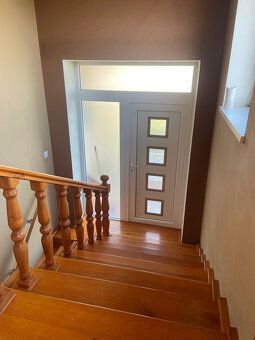
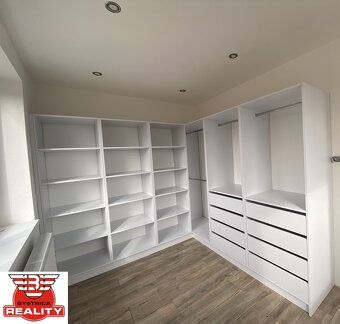
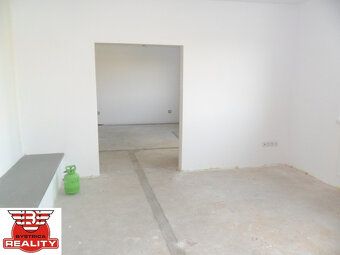
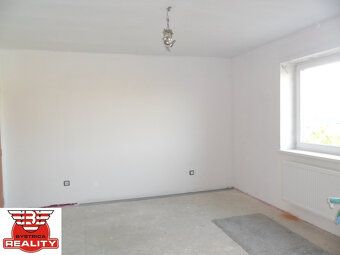
Interior view of family house looks like this: entrance hall forms smaller corridor leading towards all rooms. Ground floor features bedroom, living room with fireplace, kitchen that is opened simultaneously connected to dining nook featuring bar counter overstardand equipment with built-in appliances. Pantry also located close to kitchen. Small bathroom equipped with shower corner and sink next to bedroom. Toilet provided separately. Beautiful oak wood staircase leads towards upper level opposite stairs wardrobe space custom made shelf cabinets highly practical feature located here. Upper level includes: corridor wardrobe space 3, residential premises laundry room bathroom equipped with shower corner classic tub and sink separately resolved toilet 3. Rooms partially reconstructed require completion painting works new flooring
Utilities: own well both municipal water electricity - 220/380 W sewage - municipality Heating solved two ways either via fireplace ducts or electric central heating electric boiler Protherm radiators
Large land plot garage summer kitchen garden measuring 1086 m2 belongs to family house property
If you find our offer interesting please contact us without hesitation we provide complete real estate legal service
Contact person Katka Filipová phone number: 0908369980
The family house offers above-standard luxury living space built in year 2024 and underwent extensive reconstruction in year 2025. New electric central heating was installed in the family house - electric boiler Protherm, new radiators. Complete replacement of electrical wiring, water installation, plastic water pipes and plastic sewer pipes took place. The ground floor was completely renovated in year 2025: new screeds, new high-quality floating floors, new interior doors, new bathroom equipped with shower corner and sink, new separate toilet and climate unit installation.
The kitchen is above-standard equipped, designed customly in shape of L with built-in appliances. Every detail was planned out, complemented with a bar counter and bar stools. The kitchen is large and spacious while connected to dining area providing perfect environment for cooking delicious meals. Living room with fireplace is very nicely modern design solution offering harmony, comfort perfect environment for family gatherings. It is bright and spacious open plan throughout. In winter it is possible to heat up using fireplace too distribution were spread across all rooms including upper level. New quality floating floors and tiles can be found on floors.
Interior view of family house looks like this: entrance hall forms smaller corridor leading towards all rooms. Ground floor features bedroom, living room with fireplace, kitchen that is opened simultaneously connected to dining nook featuring bar counter overstardand equipment with built-in appliances. Pantry also located close to kitchen. Small bathroom equipped with shower corner and sink next to bedroom. Toilet provided separately. Beautiful oak wood staircase leads towards upper level opposite stairs wardrobe space custom made shelf cabinets highly practical feature located here. Upper level includes: corridor wardrobe space 3, residential premises laundry room bathroom equipped with shower corner classic tub and sink separately resolved toilet 3. Rooms partially reconstructed require completion painting works new flooring
Utilities: own well both municipal water electricity - 220/380 W sewage - municipality Heating solved two ways either via fireplace ducts or electric central heating electric boiler Protherm radiators
Large land plot garage summer kitchen garden measuring 1086 m2 belongs to family house property
If you find our offer interesting please contact us without hesitation we provide complete real estate legal service
Contact person Katka Filipová phone number: 0908369980
Details
- Location: Veľký Krtíš, 990 01
- Created: 29 Jun 2026
Scan to open online: