Real Estate Agency BIČIAR exclusively offers for sale a
Sale
House
363 m²
Total Area
5
Rooms
Description
Real Estate Agency BIČIAR exclusively offers for sale a 5-room family house with two garages and a generous plot located in the popular village of Špačince, just 5 km from the regional city of Trnava.
LOCATION The village of Špačince belongs among sought-after locations near Trnava. It offers complete civic amenities including kindergarten and primary school, post office, shops, restaurants, and playgrounds. A great advantage is quick connection to the Trnava bypass which ensures convenient access towards Bratislava, Nitra, and Trenčín.
PROPERTY The family house is situated on beautifully landscaped grounds measuring 792 m² and has a floor area of 150 m². Part of the property includes two garages, garden, and parking for three cars directly in front of the house.
The house was approved by authorities in year 2002 and underwent extensive reconstruction works in year 2024. New owners will thus get housing without need for further investments.
As part of the renovation were implemented: - new plastic windows - external electric aluminum blinds remote controlled - new entrance doors - insulation with mineral wool - new floors - extension of second garage - creation of new parking spaces
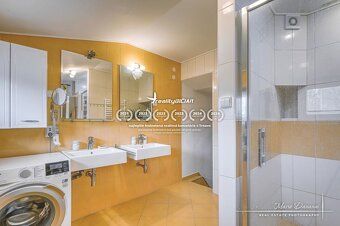
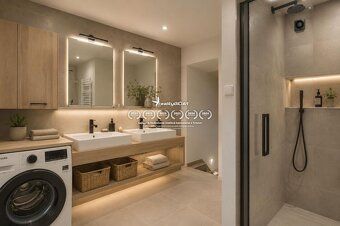
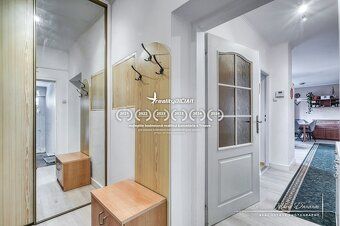
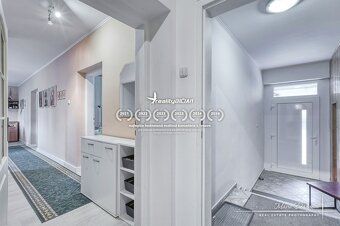
DISPOSITION Ground floor: - entrance hallway with built-in wardrobe - bedroom and living room facing street - kitchen with dining corner - separate toilet with bidet - bathroom with shower stall - guest room
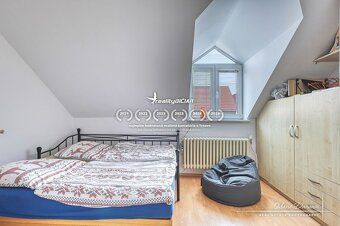
Upper floor: - two separate rooms - bathroom with tub - toilet - entry to walkable attic space - air conditioning placed on staircase
The custom-made kitchen comes equipped with built-in appliances – gas hob, electric oven, extractor hood, dishwasher. Of course there is also an air conditioning unit. Two storage rooms and technical room with condensing boiler can be found in basement. Both garages feature electric gates remote controlled.
On courtyard made of paving stones there is covered shed with fireplace and seating offering ideal relaxation spot throughout whole year. Also available is brick garden cottage (8 m²), greenhouse (4,5 x 2,7 m), ornamental and fruit trees plus practical approach to plot even from back side. House is equipped with alarm and camera system, connected to all engineering networks and bonus is own well.
BENEFITS only 5 km from Trnava peaceful and sought-after location with wide civic amenities two garages and parking for additional three cars beautiful garden with leisure zone covered sitting area with fireplace alarm, camera system and own well ideal living for family without any further investments
If you seek spacious family house close to Trnava that offers comfort privacy pleasant background for entire family this property surely deserves your attention
PRICE New price of property is 289 900,- € inclusive agency commission where included full real estate legal service preparation necessary contracts taking possession until handover itself. Should you have interest we provide services related to arranging mortgage loan expert appraisal report
Do not hesitate contact us at 0907 784 450 arrange viewing appointment!
Dananaieva – broker agent Bičiar Real Estate Agency member OF REAL ESTATE AGENCIES ASSOCIATION OF SLOVAKIA
ALL BROKER OFFERS
Floor: ground floor Price supplement: , inclusive commission Built-up area: 363m² Living area: 150m² Plot size: 792m² Usable area: 150m² Ownership type: personal Waste removal: yes Water supply: well water electricity voltage: 230V Gas supply: yes Sewage system: yes Internet: optic Bathrooms: tub and shower heating Private heating system – gas Basement: yes Garage: yes - 2 cars Parking spots: outdoor Engineering networks: yes Construction material used: brick Insulated building: yes Air conditioning: yes Cable television: yes Energy efficiency rating: B Windows: plastic Floor terrain level Access road surface quality:
LOCATION The village of Špačince belongs among sought-after locations near Trnava. It offers complete civic amenities including kindergarten and primary school, post office, shops, restaurants, and playgrounds. A great advantage is quick connection to the Trnava bypass which ensures convenient access towards Bratislava, Nitra, and Trenčín.
PROPERTY The family house is situated on beautifully landscaped grounds measuring 792 m² and has a floor area of 150 m². Part of the property includes two garages, garden, and parking for three cars directly in front of the house.
The house was approved by authorities in year 2002 and underwent extensive reconstruction works in year 2024. New owners will thus get housing without need for further investments.
As part of the renovation were implemented: - new plastic windows - external electric aluminum blinds remote controlled - new entrance doors - insulation with mineral wool - new floors - extension of second garage - creation of new parking spaces
DISPOSITION Ground floor: - entrance hallway with built-in wardrobe - bedroom and living room facing street - kitchen with dining corner - separate toilet with bidet - bathroom with shower stall - guest room
Upper floor: - two separate rooms - bathroom with tub - toilet - entry to walkable attic space - air conditioning placed on staircase
The custom-made kitchen comes equipped with built-in appliances – gas hob, electric oven, extractor hood, dishwasher. Of course there is also an air conditioning unit. Two storage rooms and technical room with condensing boiler can be found in basement. Both garages feature electric gates remote controlled.
On courtyard made of paving stones there is covered shed with fireplace and seating offering ideal relaxation spot throughout whole year. Also available is brick garden cottage (8 m²), greenhouse (4,5 x 2,7 m), ornamental and fruit trees plus practical approach to plot even from back side. House is equipped with alarm and camera system, connected to all engineering networks and bonus is own well.
BENEFITS only 5 km from Trnava peaceful and sought-after location with wide civic amenities two garages and parking for additional three cars beautiful garden with leisure zone covered sitting area with fireplace alarm, camera system and own well ideal living for family without any further investments
If you seek spacious family house close to Trnava that offers comfort privacy pleasant background for entire family this property surely deserves your attention
PRICE New price of property is 289 900,- € inclusive agency commission where included full real estate legal service preparation necessary contracts taking possession until handover itself. Should you have interest we provide services related to arranging mortgage loan expert appraisal report
Do not hesitate contact us at 0907 784 450 arrange viewing appointment!
Dananaieva – broker agent Bičiar Real Estate Agency member OF REAL ESTATE AGENCIES ASSOCIATION OF SLOVAKIA
ALL BROKER OFFERS
Floor: ground floor Price supplement: , inclusive commission Built-up area: 363m² Living area: 150m² Plot size: 792m² Usable area: 150m² Ownership type: personal Waste removal: yes Water supply: well water electricity voltage: 230V Gas supply: yes Sewage system: yes Internet: optic Bathrooms: tub and shower heating Private heating system – gas Basement: yes Garage: yes - 2 cars Parking spots: outdoor Engineering networks: yes Construction material used: brick Insulated building: yes Air conditioning: yes Cable television: yes Energy efficiency rating: B Windows: plastic Floor terrain level Access road surface quality:
Details
- Location: Trnava, 919 51
- Created: 30 Jun 2026
Scan to open online: